Skip main navigation
Off market
  • $1,740,200

    2112 Twin Mill Ln, Oakton, VA 22124

    5beds
    4,950sqft
    SingleFamily
    Built in 1974
    1.01 Acres Lot
    $1,740,200 Zestimate®
    $352/sqft
    $6,335 Estimated rent

    Home value

    $1,740,200

    $1.62M - $1.90M

    $6,335/mo

    Zestimate® history
    Loading
    Loading...

    Owner options

    List your home for rent

    $6,335/mo

    Rent Zestimate®

    Find your next renter with Zillow Rental Manager. Plus, with online applications, you can quickly screen prospective tenants – for free.

    Learn more

    $6,335/mo

    Rent Zestimate®

    Refinance and save

    $8,809/mo

    Est. payment

    Refinancing to a lower rate could help reduce your monthly payments and save thousands over the life of the loan.

    See today's rates

    $8,809/mo

    Est. payment

    Explore your selling options

    Work with a Zillow partner agent

    Leverage their expertise and Zillow's premium Showcase listings to get your home seen by more buyers.

    Get started

    List with your own agent

    Get your home in front of millions of buyers by listing it on Zillow.

    Learn how to do it

    Sell it yourself

    Take full control of how buyers see your home on Zillow by listing For Sale by Owner (FSBO).

    List your home

    What's special

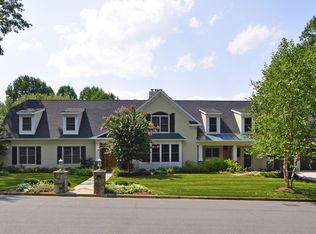
    YOUR SEARCH IS OVER! Resort-style Property , tucked away on an an idyllic Acre lot that has been designated a "Backyard Wildlife Habitat" by the National Wildlife Federation. Nestled in Oakton's community of Twin Mill this special property offers a pool, pool house and gardens. It offers mature plantings and flowering fruiting trees, with something in bloom continuously from April through October. The home boasts about 5000 square feet lovingly updated and impeccably maintained by long-time owners. Everything about this property, inside and outside, has been curated to perfection. It offers 5 large bedrooms and 3.5 baths, with an additional bath in the pool house. All three floors offer gleaming hardwood flooring, elegant crown molding, detailed architectural features, and exquisite built-ins. Off the foyer sits a guest powder room with an extraordinary custom mural. The living room is expansive and runs the width of the home. It is centered on a warm, wood-burning fireplace surrounded by a stunning wall of cherry built-ins. An embassy-size dining room offers elegant wainscoting, a wood-burning fireplace and gleaming chandelier. A main level office makes it easy to work from home. Through its French doors you can wander outside to a covered portion of the deck, roofed with naturally aged cedar shingles covered with moss. The kitchen offers an abundance of Maple cabinetry, a center island and a window overlooking the yard and deck. Relax in your breakfast nook and enjoy the natural wonderland beyond. A generous mudroom features another exquisite custom mural. It is adjacent to a large laundry. The upper level offers 4 spacious bedrooms with hardwood flooring, including a large owner's suite. The en suite bath offers a soaking tub, separate shower and large vanity with dual sinks. 3 other bedrooms share a hall bath that is uniquely adorned with a mural featuring flowers and birds inspired by the homeowners' travels to Costa Rica. The daylight walk out lower level offers a family room with gas fireplace, recreation room, bedroom and full bath. This level also enjoys oak hardwood flooring. At the rear of this level, adjacent to the full bath are a large shelved storage closet and an enormous cedar closet, for your winter coats and wool sweaters. The utility room also has plenty of storage and would make a great workshop. ... When you finish your tour of the interior, wander outside to the most amazing natural paradise, lovingly crafted to nurture native plants and an extraordinary array of butterflies and birds. You begin with a circular brick terrace, from which you proceed to a dual brick staircase ushering you through tiered native planted garden beds. Finally you arrive at the pool, completely decked with brick. Sited on a classic central axis, the pool house (on the right) is architecturally balanced by an exquisite trellis, draped with Riesling grapevines, on the left. The poolhouse (stylistically mirroring the home) offers a generous shaded lanai, ideal for pool parties and evenings under the stars. A kitchenette and bathroom flank one side of the lanai and a changing room with shower and pool equipment storage room sit on the other side. The pool is a surrounded by a brick pool deck, offering views of the backyard wildlife habitat. An extensive array of lights is strung through the trees for memorable nights under the stars. Just 10 minutes from Metro, you feel like you are in a world apart. Madison HS pyramid. Enjoy!

    This property is off market, which means it's not currently listed for sale or rent on Zillow. This may be different from what's available on other websites or public sources.

    Facts & features

    Interior

    Bedrooms & bathrooms
    • Bedrooms: 5
    • Bathrooms: 5
    • Full bathrooms: 4
    • 1/2 bathrooms: 1
    Heating
    • Forced air, Oil, Solar
    Appliances
    • Included: Dishwasher, Dryer, Garbage disposal, Refrigerator, Washer
    Features
    • Flooring: Tile, Hardwood
    • Has fireplace: Yes
    Interior area
    • Total interior livable area: 4,950 sqft

    Property

    Parking
    • Parking features: Garage - Attached, On-street
    Features
    • Exterior features: Brick
    Lot
    • Size: 1.01 Acres
    Details
    • Parcel number: 0371100041

    Construction

    Type & style
    • Home type: SingleFamily
    Materials
    • brick
    • Roof: Composition
    Condition
    • Year built: 1974

    Community & HOA

    HOA
    • Has HOA: Yes
    • HOA fee: $16 monthly
    Location
    • Region: Oakton

    Financial & listing details

    • Price per square foot: $352/sqft
    • Tax assessed value: $1,216,030
    • Annual tax amount: $14,057

    Price history

    DateEventPrice
    8/12/2021Sold$1,300,000-7.1%$263/sqft
    Source: Bright MLS #VAFX1200688 Report a problem
    7/11/2021Pending sale$1,398,800$283/sqft
    Source: Weichert Pro #VAFX1200688 Report a problem
    7/11/2021Contingent$1,398,800$283/sqft
    Source: Bright MLS #VAFX1200688 Report a problem
    7/4/2021Price change$1,398,800-3.5%$283/sqft
    Source: Bright MLS #VAFX1200688 Report a problem
    6/17/2021Listed for sale$1,448,800-0.1%$293/sqft
    Source: Bright MLS #VAFX1200688 Report a problem
    6/9/2021Listing removed--
    Source: Weichert Pro Report a problem
    6/1/2021Pending sale$1,450,000$293/sqft
    Source: Weichert Pro #VAFX1200688 Report a problem
    6/1/2021Contingent$1,450,000$293/sqft
    Source: Bright MLS #VAFX1200688 Report a problem
    5/27/2021Price change$1,450,000-3.3%$293/sqft
    Source: Bright MLS #VAFX1200688 Report a problem
    5/14/2021Listed for sale$1,500,000$303/sqft
    Source: Bright MLS #VAFX1200688 Report a problem

    Public tax history

    YearProperty taxesTax assessment
    2025$14,057 -0.2%$1,216,030
    2024$14,088 +0.1%$1,216,030 -2.5%
    2023$14,081 +14.5%$1,247,730 +16%
    2022$12,296 $1,075,260 +12.1%
    2021-- $958,800 +1.2%
    2020$11,209 -1.3%$947,140 -1.3%
    2019$11,354 +5%$959,390 +5%
    2018$10,809 +1.9%$913,330
    2017$10,604 +0.2%$913,330
    2016$10,581 +3.8%$913,330
    2015$10,193 +3.8%$913,330 +3.6%
    2014$9,816 $881,540
    2013-- $881,540 +4.3%
    2012-- $845,020 -2.1%
    2011-- $863,180 +10%
    2010-- $784,440 -6.8%
    2009-- $841,880 -2.6%
    2008-- $864,420 -5.1%
    2007-- $910,850 +45.8%
    2003-- $624,525 +18%
    2002-- $529,260 +15%
    2001-- $460,225
    Find assessor info on the county website

    Neighborhood: Difficult Run

    Nearby schools

    GreatSchools rating
    Schools provided by the listing agent
    • Elementary: FLINT HILL
    • Middle: THOREAU
    • High: MADISON
    • District: FAIRFAX COUNTY PUBLIC SCHOOLS

    Source: The MLS. This data may not be complete. We recommend contacting the local school district to confirm school assignments for this home.

    Get a cash offer in 3 minutes
    Find out how much your home could sell for in as little as 3 minutes with a no-obligation cash offer.
    Estimated market value
    $1,740,200
    Get a cash offer in 3 minutes
    Find out how much your home could sell for in as little as 3 minutes with a no-obligation cash offer.
    Estimated market value
    $1,740,200