Skip main navigation
For sale
  • $225,000

    2112 Valley View Dr, Folcroft, PA 19032

    3beds
    1,296sqft
    : 
    $1,565/mo
    Get pre-qualified
    Townhouse
    Built in 1958
    2,178 Square Feet Lot
    $230,200 Zestimate®
    $174/sqft
    $-- HOA

    What's special

    Additional living spaceFinished basementSpacious deckBeautifully renovated hall bathroomSliding glass doorsNewly installed recessed lightingGenerous living space
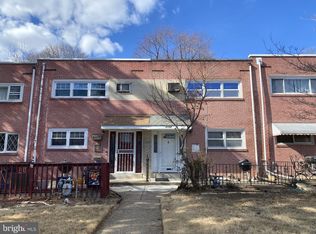
    This stunning Folcroft home, located in the desirable Ravenwood section, is a must-see! Step inside to an inviting open-concept living and dining room featuring beautiful hardwood floors and newly installed recessed lighting that gives the space a bright, modern feel. From the living area, sliding glass doors lead to a spacious deck—perfect for entertaining, relaxing, or creating your own private outdoor oasis. Upstairs, you’ll find three generously sized bedrooms, each offering ample closet space, along with a beautifully renovated hall bathroom. The finished basement provides additional living space, while still offering plenty of room for storage. Modern updates, generous living space, and a great layout make this Ravenwood home one you won’t want to miss!
    1 day
    |
    80
    |
    11
    |

    Zillow last checked:

    Listing updated:

    Listed by:

    Rick Renson 215-806-6766,

    Century 21 Advantage Gold-Castor 2157227170

    Source: Bright MLS,MLS#: PADE2122104MLS Logo

      Facts & features

      Interior

      Bedrooms & bathrooms
      • Bedrooms: 3
      • Bathrooms: 1
      • Full bathrooms: 1
      Rooms
      • Room types: Living Room, Dining Room, Kitchen, Family Room, Bathroom 1, Bathroom 2, Bathroom 3
      Bathroom 1
      • Level: Upper
      Bathroom 2
      • Level: Upper
      Bathroom 3
      • Level: Upper
      Dining room
      • Level: Main
      Family room
      • Level: Lower
      Kitchen
      • Level: Main
      Living room
      • Level: Main
      Heating
      • Forced Air, Natural Gas
      Cooling
      • Central Air, Natural Gas
      Appliances
      • Included: Gas Water Heater
      • Laundry: In Basement
      Features
      • Combination Dining/Living, Open Floorplan, Eat-in Kitchen
      • Basement: Full
      • Has fireplace: No
      Interior area
      • Total structure area: 1,296
      • Total interior livable area: 1,296 sqft
      • Finished area above ground: 1,296
      • Finished area below ground: 0

      Property

      Parking
      • Parking features: Asphalt, Off Street
      • Has uncovered spaces: Yes
      Accessibility
      • Accessibility features: None
      Features
      • Levels: Two
      • Stories: 2
      • Patio & porch: Deck
      • Exterior features: Sidewalks
      • Pool features: None
      • Has view: Yes
      • View description: Trees/Woods
      Lot
      • Size: 2,178 Square Feet
      • Dimensions: 18.00 x 119.00
      Details
      • Additional structures: Above Grade, Below Grade
      • Parcel number: 20000157207
      • Zoning: R-10
      • Special conditions: Standard

      Construction

      Type & style
      • Home type: Townhouse
      • Architectural style: Colonial
      • Property subtype: Townhouse
      Materials
      • Brick
      • Foundation: Slab
      Condition
      • New construction: No
      • Year built: 1958

      Utilities & green energy

      • Sewer: Public Sewer
      • Water: Public

      Community & HOA

      Community
      • Subdivision: Ravenwood
      HOA
      • Has HOA: No
      Location
      • Region: Folcroft
      • Municipality: FOLCROFT BORO

      Financial & listing details

      • Price per square foot: $174/sqft
      • Tax assessed value: $121,250
      • Annual tax amount: $5,505
      • Date on market: 8/26/2026
      • Listing agreement: Exclusive Right To Sell
      • Listing terms: Cash,Conventional,FHA,VA Loan
      • Ownership: Fee Simple

        Estimated market value

        $230,200

        $214,000 - $246,000

        $1,827/mo

        Price history

        DateEventPrice
        8/26/2026Listed for sale$225,000+86%$174/sqft
        Source: Bright MLS #PADE2122104 Report a problem
        6/21/2019Sold$121,000+0.9%$93/sqft
        Source: Public Record Report a problem
        6/11/2019Listed for sale$119,900$93/sqft
        Source: RE/MAX Ready #PADE490312 Report a problem
        5/8/2019Pending sale$119,900$93/sqft
        Source: RE/MAX Ready #PADE490312 Report a problem
        5/5/2019Listed for sale$119,900-0.1%$93/sqft
        Source: RE/MAX Ready #PADE490312 Report a problem
        7/25/2006Sold$120,000+92%$93/sqft
        Source: Public Record Report a problem
        3/6/2000Sold$62,500$48/sqft
        Source: Public Record Report a problem

        Public tax history

        YearProperty taxesTax assessment
        2026$5,505 +6.4%$121,250
        2025$5,172 +3%$121,250
        2024$5,023 +2.9%$121,250
        2023$4,884 +5.7%$121,250
        2022$4,620 $121,250
        2021$4,620 +1102.5%$121,250 +72.3%
        2020$384 -90.3%$70,360
        2019$3,950 +2.5%$70,360
        2018$3,854 +898.3%$70,360
        2017$386 -2%$70,360
        2016$394 +2%$70,360
        2015$386 $70,360
        2014$386 +2.7%$70,360
        2013$376 +2.8%$70,360
        2012$365 +0.3%$70,360
        2011$364 +2%$70,360
        2010$357 +7.5%$70,360
        2009$332 $70,360
        2008$332 +8.3%$70,360
        2007$307 $70,360
        2006$307 $70,360
        2005$307 $70,360
        2004$307 +6.4%$70,360
        2003$288 +7.9%$70,360
        2002$267 $70,360
        2000$267 $70,360
        Find assessor info on the county website

        Monthly payment

        Est. payment

        Payment breakdown

        Explore the cost of this home by adjusting the details. Changes won't be saved.
        All calculations are estimates and provided by Zillow, Inc. for informational purposes only. Actual amounts may vary.
        HOA fees may include property taxes on listings classified as Co-Ops. Contact the listing agent and/or owner for fee details.
        See how much you could borrow to make a competitive offer.

        Climate risks

        Neighborhood: 19032

        Getting around

        58 / 100
        Somewhat Walkable
        34 / 100
        Somewhat Bikeable

        Nearby schools

        GreatSchools rating
        Schools provided by the listing agent
        • High: Academy Park
        • District: Southeast Delco

        Source: Bright MLS. This data may not be complete. We recommend contacting the local school district to confirm school assignments for this home.

        A local agent can set up tours, give advice and negotiate with sellers.

        A local lender can help you make sure your offer is ready when you are.

        Browse local experts

        Similar homes