Living like you're in the country w/beautiful unobstructed sunsets & sunrises backed up to green space. You can have it all! A serene setting & a perfect home for entertaining. This custom home is just steps away from Maudi Park w/all its trails, library, community center shopping & restaurants. This 3 bd.2.5 bath home has 2312 sq ft of a beautifully updated home. In 2022 the kitchen, baths & laundry room were updated and new HVAC installed along with some cork tech waterproof flooring. The main bedroom is a hideaway with its attached deck- morning coffee surrounded by trees. The living room and dining room have filtered light streaming in from the Plantation shutters. The cozy family room with the cathedral beamed ceiling and fireplace invites you to cozy up to a fire on a crisp evening. The updated kitchen is open to the family room and enjoys views of the open space. There are 3 decks for entertaining, giving your guests a feeling of being out in the woods. For inexpensive electrical bills the sellers have purchased a large solar system reducing your utility costs. There is a storage room in the garage just off the kitchen & under the home. RV access! Come & see if YOUR dreams could come true
Closed
$650,000
2112 Van Ness Dr, Roseville, CA 95661
3beds
2,312sqft
Single Family Residence
Built in 1980
10,524 Square Feet Lot
$663,100 Zestimate®
$281/sqft
$3,488 Estimated rent
Home value
$663,100
$610,000 - $716,000
$3,488/mo
Zestimate® history
Owner options
List your home for rent
$3,488/mo
Rent Zestimate®
Find your next renter with Zillow Rental Manager. Plus, with online applications, you can quickly screen prospective tenants – for free.
$3,488/mo
Rent Zestimate®
Refinance and save
$4,133/mo
Est. payment
Refinancing to a lower rate could help reduce your monthly payments and save thousands over the life of the loan.
$4,133/mo
Est. payment
Explore your selling options
Work with a Zillow partner agent
Leverage their expertise and Zillow's premium Showcase listings to get your home seen by more buyers.
Get startedList with your own agent
Get your home in front of millions of buyers by listing it on Zillow.
Learn how to do itSell it yourself
Take full control of how buyers see your home on Zillow by listing For Sale by Owner (FSBO).
List your homeWhat's special
Beautifully updated homeUnobstructed sunsets and sunrisesCork tech waterproof flooringUpdated kitchen
Zillow last checked:
Listing updated:
Listed by:
Judy Anderson DRE #00670372 916-952-6116,
Realty World-One Source
Bought with:
Ben Navrotski, DRE #01402566
USKO Realty
Source: MetroList Services of CA,MLS#: 225135623Originating MLS: MetroList Services, Inc.
Facts & features
Interior
Bedrooms & bathrooms
- Bedrooms: 3
- Bathrooms: 3
- Full bathrooms: 2
- Partial bathrooms: 1
Rooms
- Room types: Master Bathroom, Bathroom, Master Bedroom, Dining Room, Family Room, Kitchen, Laundry, Living Room
Primary bedroom
- Features: Balcony, Closet, Outside Access
Primary bathroom
- Features: Closet, Double Vanity, Dual Flush Toilet, Tile, Tub w/Shower Over, Window
Dining room
- Features: Formal Room
Kitchen
- Features: Breakfast Area, Pantry Closet, Quartz Counter, Stone Counters
Heating
- Central, Fireplace(s), Natural Gas
Cooling
- Ceiling Fan(s), Central Air
Appliances
- Included: Built-In Electric Oven, Built-In Refrigerator, Ice Maker, Dishwasher, Disposal, Microwave, Plumbed For Ice Maker, Free-Standing Electric Range
- Laundry: Laundry Room, Cabinets, Hookups Only, Inside, Inside Room
Features
- Flooring: Carpet, Cork, Laminate, Wood
- Number of fireplaces: 1
- Fireplace features: Living Room, Raised Hearth, Family Room, Stone, Wood Burning
Interior area
- Total interior livable area: 2,312 sqft
Property
Parking
- Total spaces: 2
- Parking features: Attached, Garage Door Opener, Garage Faces Side, Driveway
- Attached garage spaces: 2
- Has uncovered spaces: Yes
Features
- Stories: 2
- Exterior features: Balcony
- Fencing: Back Yard,Chain Link,Wood,Fenced
Lot
- Size: 10,524 Square Feet
- Features: Meadow West, Curb(s), Curb(s)/Gutter(s), Irregular Lot, Greenbelt, Landscape Front
Details
- Parcel number: 469140007000
- Zoning description: R1
- Special conditions: Trust
Construction
Type & style
- Home type: SingleFamily
- Architectural style: Cape Cod
- Property subtype: Single Family Residence
Materials
- Wood Siding
- Foundation: Raised
- Roof: Fiberglass
Condition
- Year built: 1980
Utilities & green energy
- Sewer: Public Sewer
- Water: Meter on Site, Water District, Public
- Utilities for property: Cable Available, Public, Sewer Connected, Internet Available, Underground Utilities, Natural Gas Connected
Community & HOA
Location
- Region: Roseville
Financial & listing details
- Price per square foot: $281/sqft
- Tax assessed value: $422,645
- Price range: $650K - $650K
- Date on market: 10/24/2025
- Road surface type: Paved, Paved Sidewalk
Price history
| Date | Event | Price |
|---|---|---|
| 1/5/2026 | Sold | $650,000-7.1%$281/sqft |
Source: MetroList Services of CA #225135623 Report a problem | ||
| 12/6/2025 | Pending sale | $699,950$303/sqft |
Source: MetroList Services of CA #225135623 Report a problem | ||
| 11/13/2025 | Price change | $699,950-1.4%$303/sqft |
Source: MetroList Services of CA #225135623 Report a problem | ||
| 10/24/2025 | Listed for sale | $709,950+158.2%$307/sqft |
Source: MetroList Services of CA #225135623 Report a problem | ||
| 5/8/2001 | Sold | $275,000$119/sqft |
Source: Public Record Report a problem | ||
Public tax history
| Year | Property taxes | Tax assessment |
|---|---|---|
| 2026 | -- | $422,645 +2% |
| 2025 | $4,303 +1.3% | $414,359 +2% |
| 2024 | $4,247 +2% | $406,235 +2% |
| 2023 | $4,165 -0.4% | $398,271 +2% |
| 2022 | $4,180 +2.4% | $390,463 +2% |
| 2021 | $4,084 +0.3% | $382,808 +1% |
| 2020 | $4,072 | $378,884 +2% |
| 2019 | $4,072 +5.3% | $371,456 +2% |
| 2018 | $3,867 +1.1% | $364,173 +2% |
| 2017 | $3,826 -0.8% | $357,033 +2% |
| 2016 | $3,856 +2% | $350,033 +1.5% |
| 2015 | $3,781 +1.5% | $344,776 +2% |
| 2014 | $3,725 | $338,023 +0.5% |
| 2013 | -- | $336,496 +12.9% |
| 2012 | -- | $298,000 -1% |
| 2011 | -- | $301,000 -6.2% |
| 2010 | -- | $321,015 -0.2% |
| 2009 | -- | $321,779 +2% |
| 2008 | -- | $315,470 +2% |
| 2007 | -- | $309,285 +2% |
| 2006 | -- | $303,222 +2% |
| 2005 | -- | $297,278 +2% |
| 2004 | -- | $291,450 +1.9% |
| 2003 | -- | $286,109 +2% |
| 2002 | -- | $280,500 +49.3% |
| 2001 | -- | $187,820 +2% |
| 2000 | -- | $184,138 |
Find assessor info on the county website
Neighborhood: Maidu
Nearby homes
- $562,1003 bd2 ba1.4k sqft2114 Van Ness Dr, Roseville, CA 95661Off Market
- $737,2004 bd3 ba2.6k sqft2110 Van Ness Dr, Roseville, CA 95661Off Market
- $679,0004 bd2 ba2.1k sqft2109 Van Ness Dr, Roseville, CA 95661Off Market

- $633,5003 bd2 ba1.6k sqft2116 Van Ness Dr, Roseville, CA 95661Off Market
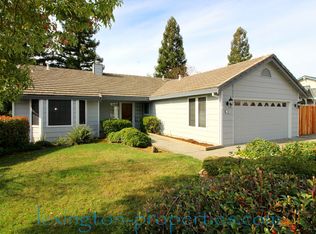
- $729,0004 bd3 ba2.5k sqft2108 Van Ness Dr, Roseville, CA 95661Sold
- $927,3004 bd2 ba3.4k sqft203 York Ct, Roseville, CA 95661Off Market
- $803,3003 bd2 ba2k sqft202 York Ct, Roseville, CA 95661Off Market
- $634,1003 bd2 ba1.7k sqft2118 Van Ness Dr, Roseville, CA 95661Off Market
Nearby schools
GreatSchools rating
- 5/10George Sargeant Elementary SchoolGrades: K-5Distance: 0.6 mi
- 9/10Warren T. Eich Middle SchoolGrades: 6-8Distance: 0.8 mi
- 9/10Oakmont High SchoolGrades: 9-12Distance: 0.7 mi
Get a cash offer in 3 minutes
Find out how much your home could sell for in as little as 3 minutes with a no-obligation cash offer.
Estimated market value
$663,100
Get a cash offer in 3 minutes
Find out how much your home could sell for in as little as 3 minutes with a no-obligation cash offer.
Estimated market value
$663,100
- California
- Placer County
- Roseville
- 95661
- Maidu
- 2112 Van Ness Dr
Nearby cities
Nearby neighborhoods
Nearby zip codes
Other Roseville Topics
