Built by a leading new home builder in Orlando, Florida, this inviting single-story home features an open floor plan with tile flooring in the main living areas, offering modern comfort and low-maintenance living. The kitchen is equipped with 36-in. upper cabinets, granite countertops, and Whirlpool® stainless steel appliances. The private primary suite includes plush carpeting and a well-appointed bath with a dual-sink vanity, extended vanity space, and walk-in shower. Enjoy outdoor living on the covered back patio, ideal for relaxing or entertaining. Built with quality craftsmanship and energy-efficient features, this home is designed for today’s lifestyle and stands out among new construction homes in the Orlando area.
Sold for $401,985
$401,985
2112 VINIFERA WAY, TITUSVILLE, FL 32780
4beds
2,168sqft
Single Family Residence
Built in 2025
6,098 Square Feet Lot
$396,300 Zestimate®
$185/sqft
$2,908 Estimated rent
Home value
$396,300
$365,000 - $432,000
$2,908/mo
Zestimate® history
Owner options
List your home for rent
$2,908/mo
Rent Zestimate®
Find your next renter with Zillow Rental Manager. Plus, with online applications, you can quickly screen prospective tenants – for free.
$2,908/mo
Rent Zestimate®
Refinance and save
$2,717/mo
Est. payment
Refinancing to a lower rate could help reduce your monthly payments and save thousands over the life of the loan.
$2,717/mo
Est. payment
Explore your selling options
Work with a Zillow partner agent
Leverage their expertise and Zillow's premium Showcase listings to get your home seen by more buyers.
Get startedList with your own agent
Get your home in front of millions of buyers by listing it on Zillow.
Learn how to do itSell it yourself
Take full control of how buyers see your home on Zillow by listing For Sale by Owner (FSBO).
List your homeWhat's special
Inviting single-story homeGranite countertopsOpen floor planPlush carpetingWalk-in showerPrivate primary suiteExtended vanity space
Zillow last checked:
Listing updated:
Listed by:
Tara Garkowski 407-405-8829,
KELLER WILLIAMS ADVANTAGE REALTY 407-977-7600
Bought with:
Non-Member Agent
STELLAR NON-MEMBER OFFICE
Source: Stellar MLS,MLS#: O6369488 Originating MLS: Orlando Regional
Originating MLS: Orlando Regional
Facts & features
Interior
Bedrooms & bathrooms
- Bedrooms: 4
- Bathrooms: 2
- Full bathrooms: 2
Primary bedroom
- Features: Walk-In Closet(s)
- Level: First
- Area: 224 Square Feet
- Dimensions: 16x14
Great room
- Level: First
- Area: 304 Square Feet
- Dimensions: 19x16
Kitchen
- Level: First
- Area: 176 Square Feet
- Dimensions: 16x11
Heating
- Central
Cooling
- Central Air
Appliances
- Included: Dishwasher, Range
- Laundry: Laundry Room
Features
- Open Floorplan, Stone Counters, Thermostat, Vaulted Ceiling(s), Walk-In Closet(s)
- Flooring: Carpet, Tile
- Doors: Sliding Doors
- Windows: ENERGY STAR Qualified Windows
- Has fireplace: No
Interior area
- Total structure area: 2,706
- Total interior livable area: 2,168 sqft
Property
Parking
- Total spaces: 2
- Parking features: Garage - Attached
- Attached garage spaces: 2
- Details: Garage Dimensions: 20x20
Features
- Levels: One
- Stories: 1
- Patio & porch: Covered, Patio
- Pool features: Other
Lot
- Size: 6,098 Square Feet
Details
- Parcel number: 23350975*6
- Zoning: X
- Special conditions: None
Construction
Type & style
- Home type: SingleFamily
- Property subtype: Single Family Residence
Materials
- Block, Stucco
- Foundation: Slab
- Roof: Shingle
Condition
- Completed
- New construction: Yes
- Year built: 2025
Details
- Builder model: 2168/G
- Builder name: KB HOMES
Utilities & green energy
- Sewer: Public Sewer
- Water: Public
- Utilities for property: Cable Available
Community & HOA
Community
- Features: Playground, Pool
- Pet fee: $0 monthly
- Subdivision: VERONA - VILLAGE "C"
HOA
- Has HOA: Yes
- Amenities included: Clubhouse, Fitness Center, Playground, Pool
- HOA fee: $9 monthly
- HOA name: Empire Management Group- Mike Christian
- HOA phone: 321-710-5230
Location
- Region: Titusville
Financial & listing details
- Price per square foot: $185/sqft
- Annual tax amount: $396
- Date on market: 12/29/2025
- Cumulative days on market: 1 day
- Listing terms: Cash,Conventional,FHA,VA Loan
- Ownership: Fee Simple
- Total actual rent: 0
- Road surface type: Asphalt
Price history
| Date | Event | Price |
|---|---|---|
| 2/11/2026 | Sold | $401,985-3.6%$185/sqft |
Source:  Stellar MLS #O6369488 Report a problem Stellar MLS #O6369488 Report a problem | ||
| 12/31/2025 | Pending sale | $416,985$192/sqft |
Source: Stellar MLS #O6369488 Report a problem | ||
| 12/30/2025 | Listed for sale | $416,985$192/sqft |
Source: Stellar MLS #O6369488 Report a problem | ||
Public tax history
Tax history is unavailable.
Neighborhood: 32780
Nearby homes
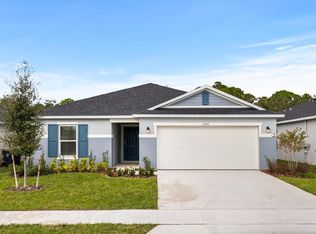
- $400,0004 bd2 ba2.1k sqft2092 Vinifera Way, Titusville, FL 32780Sold
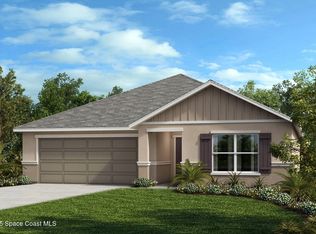
- $400,0004 bd2 ba2.1k sqft2092 Vinifera Dr, Titusville, FL 32780Sold
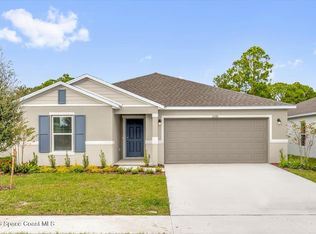
- $372,1584 bd2 ba1.7k sqft2122 Vinifera Dr, Titusville, FL 32780Sold
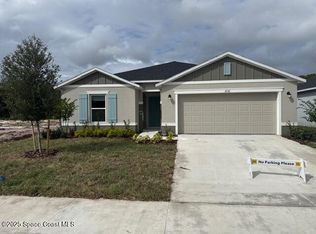
- $383,1954 bd2 ba1.7k sqft2132 Vinifera Dr, Titusville, FL 32780Sold
- $336,1573 bd2 ba1.5k sqft7939 Torbato Trl, Titusville, FL 32780Sold
- $2,7004 bd2 ba1.9k sqft2192 Vinifera Dr, Titusville, FL 32780For Rent
- $351,3273 bd2 ba1.5k sqft8239 Torbato Trl, Titusville, FL 32780Sold
- $386,0004 bd2 ba1.9k sqft2082 Vinifera Dr, Titusville, FL 32780Off Market
Nearby schools
GreatSchools rating
- 3/10Imperial Estates Elementary SchoolGrades: PK-6Distance: 2.9 mi
- 4/10Andrew Jackson Middle SchoolGrades: 7-8Distance: 4.7 mi
- 4/10Titusville High SchoolGrades: PK,9-12Distance: 6.4 mi
Get a cash offer in 3 minutes
Find out how much your home could sell for in as little as 3 minutes with a no-obligation cash offer.
Estimated market value
$396,300
Get a cash offer in 3 minutes
Find out how much your home could sell for in as little as 3 minutes with a no-obligation cash offer.
Estimated market value
$396,300
- Florida
- Brevard County
- Cocoa
- 32780
- 2112 VINIFERA WAY
Nearby cities
Nearby neighborhoods
Nearby zip codes
Other Cocoa Topics
