Skip main navigation
Sold for $500,000
  • $500,000

    2112 W 101st Circle, Thornton, CO 80260

    4beds
    2,915sqft
    Single Family Residence
    Built in 2004
    3,920.4 Square Feet Lot
    $488,000 Zestimate®
    $172/sqft
    $2,978 Estimated rent

    Home value

    $488,000

    $459,000 - $522,000

    $2,978/mo

    Zestimate® history
    Loading
    Loading...

    Owner options

    List your home for rent

    $2,978/mo

    Rent Zestimate®

    Find your next renter with Zillow Rental Manager. Plus, with online applications, you can quickly screen prospective tenants – for free.

    Learn more

    $2,978/mo

    Rent Zestimate®

    Refinance and save

    $3,116/mo

    Est. payment

    Refinancing to a lower rate could help reduce your monthly payments and save thousands over the life of the loan.

    See today's rates

    $3,116/mo

    Est. payment

    Explore your selling options

    Work with a Zillow partner agent

    Leverage their expertise and Zillow's premium Showcase listings to get your home seen by more buyers.

    Get started

    List with your own agent

    Get your home in front of millions of buyers by listing it on Zillow.

    Learn how to do it

    Sell it yourself

    Take full control of how buyers see your home on Zillow by listing For Sale by Owner (FSBO).

    List your home

    What's special

    Rare private corner lotVaulted primary suiteFormal dining roomFive-piece en suite bathroomSpacious home
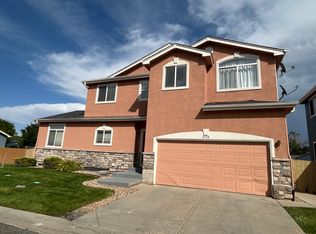
    Welcome to this spacious home, situated on a rare, private corner lot and offering gorgeous mountain views right from your deck! Recent big ticket upgrades include new A/C and water heater (2024), new decking (December 2025), fresh exterior paint (2022), and a newer garage door - providing peace of mind for years to come. The spacious layout features clearly defined living and entertaining areas, with a formal dining room, a den/office, a large living room conveniently located off the kitchen, and an easy-access bedroom on the main floor. The kitchen is designed with a breakfast bar and an open-concept layout, making it ideal for both everyday living and entertaining. This 4-bedroom, 3-bathroom home also offers a vaulted primary suite complete with a five-piece en suite bathroom, with the two additional bedrooms and laundry thoughtfully arranged just across the hall. Outside, the wraparound yard spans two sides of the home and features a large deck with mountain views, perfect for entertaining, relaxing, or hosting backyard BBQs. Additional highlights include smart features, including a MyQ app garage door opener, Arlo Doorbell camera, and 4th generation Nest Smart Thermostat w/ additional sensor. Set in a prime location with easy access to the neighborhood park, many restaurants, King Soopers and Safeway, and I-25, this one is priced to sell - schedule your tour today! Be sure to view the 3D walkthrough. Discounted rate options and no lender fee future refinancing may be available for qualified buyers of this home.

    Zillow last checked:

    Listing updated:

    Listed by:

    Jessica Kinney 303-625-3333 jessica.kinney@Orchard.com,

    Orchard Brokerage LLC

    Bought with:

    Daniel Gurzhiev, 100047017

    Fixed Rate Real Estate, LLC

    Source: REcolorado as distributed by MLS GRID,MLS#: 9158240MLS Logo

    Facts & features

    Interior

    Bedrooms & bathrooms
    • Bedrooms: 4
    • Bathrooms: 3
    • Full bathrooms: 2
    • 3/4 bathrooms: 1
    • Main level bathrooms: 1
    • Main level bedrooms: 1
    Bedroom
    • Level: Main
    Bedroom
    • Features: Primary Suite
    • Level: Upper
    Bedroom
    • Level: Upper
    Bedroom
    • Level: Upper
    Bathroom
    • Level: Main
    Bathroom
    • Features: En Suite Bathroom, Primary Suite
    • Level: Upper
    Bathroom
    • Level: Upper
    Den
    • Level: Main
    Dining room
    • Level: Main
    Kitchen
    • Level: Main
    Laundry
    • Level: Upper
    Living room
    • Level: Main
    Heating
    • Forced Air
    Cooling
    • Central Air
    Appliances
    • Laundry: In Unit
    Features
    • Ceiling Fan(s), High Speed Internet, Walk-In Closet(s)
    • Flooring: Tile
    • Windows: Window Coverings
    • Basement: Unfinished
    • Common walls with other units/homes: No Common Walls
    Interior area
    • Total structure area: 2,915
    • Total interior livable area: 2,915 sqft
    • Finished area above ground: 2,000
    • Finished area below ground: 0

    Property

    Parking
    • Total spaces: 2
    • Parking features: Garage - Attached
    • Attached garage spaces: 2
    Features
    • Levels: Two
    • Stories: 2
    • Fencing: Full
    Lot
    • Size: 3,920 sqft
    • Features: Level
    • Residential vegetation: Grassed
    Details
    • Parcel number: R0107294
    • Special conditions: Standard

    Construction

    Type & style
    • Home type: SingleFamily
    • Architectural style: Traditional
    • Property subtype: Single Family Residence
    Materials
    • Frame, Other
    • Foundation: Concrete Perimeter
    • Roof: Composition
    Condition
    • Year built: 2004

    Utilities & green energy

    • Sewer: Public Sewer
    • Water: Public
    • Utilities for property: Cable Available, Internet Access (Wired), Phone Available

    Community & neighborhood

    Location
    • Region: Thornton
    • Subdivision: Hunters Chase

    HOA & financial

    HOA
    • Has HOA: Yes
    • HOA fee: $150 monthly
    • Amenities included: Park, Playground
    • Services included: Reserve Fund, Maintenance Grounds, Road Maintenance, Snow Removal, Trash
    • Association name: High Ridge Court
    • Association phone: 303-420-4433

    Other

    Other facts
    • Listing terms: Cash,Conventional,FHA,VA Loan
    • Ownership: Individual
    • Road surface type: Paved

    Price history

    DateEventPrice
    2/12/2026Sold$500,000$172/sqft
    Source: REcolorado as distributed by MLS GRID #9158240 Report a problem
    1/19/2026Pending sale$500,000$172/sqft
    Source: REcolorado as distributed by MLS GRID #9158240 Report a problem
    1/15/2026Listed for sale$500,000+20.5%$172/sqft
    Source: REcolorado as distributed by MLS GRID #9158240 Report a problem
    1/21/2021Sold$415,000+1.2%$142/sqft
    Source: Public Record Report a problem
    12/21/2020Pending sale$410,000$141/sqft
    Source: Liv Sotheby's International Realty #3548256 Report a problem
    12/18/2020Listed for sale$410,000+68.1%$141/sqft
    Source: Liv Sotheby's International Realty #3548256 Report a problem
    4/15/2005Sold$243,845$84/sqft
    Source: Public Record Report a problem

    Public tax history

    YearProperty taxesTax assessment
    2025$3,740 +1%$32,250 -15.5%
    2024$3,703 +14.7%$38,160
    2023$3,229 -3.2%$38,160 +36.2%
    2022$3,336 $28,010 -2.8%
    2021-- $28,820 -3.5%
    2020$3,474 $29,870 -0.2%
    2019$3,474 +22.6%$29,920 +27.2%
    2018$2,834 $23,520
    2017$2,834 $23,520 +2.3%
    2016-- $22,990
    2015$2,594 $22,990 +21.9%
    2014-- $18,860
    2013-- $18,860 +11.8%
    2012-- $16,870 -11.4%
    2011-- $19,030 -3.6%
    2010-- $19,750
    2009-- $19,750 -8.6%
    2008-- $21,620
    2007-- $21,620 -5.2%
    2006-- $22,800 +29%
    2005-- $17,680 +35.5%
    2004-- $13,050
    2003$1,028 +9.7%$13,050 +37.5%
    2002$937 +254.8%$9,490 +292.1%
    2001$264 $2,420

    Find assessor info on the county website

    Neighborhood: High Ridge Court

    Nearby schools

    GreatSchools rating
    Schools provided by the listing agent
    • Elementary: Hillcrest
    • Middle: Silver Hills
    • High: Northglenn
    • District: Adams 12 5 Star Schl

    Source: REcolorado as distributed by MLS GRID. This data may not be complete. We recommend contacting the local school district to confirm school assignments for this home.

    Get a cash offer in 3 minutes
    Find out how much your home could sell for in as little as 3 minutes with a no-obligation cash offer.
    Estimated market value
    $488,000
    Get a cash offer in 3 minutes
    Find out how much your home could sell for in as little as 3 minutes with a no-obligation cash offer.
    Estimated market value
    $488,000