Skip main navigation
Sold
  • Price Unknown

    2112 W 117th St, Leawood, KS 66211

    5beds
    4,951sqft
    Single Family Residence
    Built in 1993
    0.51 Acres Lot
    $1,229,200 Zestimate®
    $--/sqft
    $5,572 Estimated rent

    Home value

    $1,229,200

    $1.14M - $1.33M

    $5,572/mo

    Zestimate® history
    Loading
    Loading...

    Owner options

    List your home for rent

    $5,572/mo

    Rent Zestimate®

    Find your next renter with Zillow Rental Manager. Plus, with online applications, you can quickly screen prospective tenants – for free.

    Learn more

    $5,572/mo

    Rent Zestimate®

    Refinance and save

    $3,331/mo

    Est. payment

    Refinancing to a lower rate could help reduce your monthly payments and save thousands over the life of the loan.

    See today's rates

    $3,331/mo

    Est. payment

    Explore your selling options

    Work with a Zillow partner agent

    Leverage their expertise and Zillow's premium Showcase listings to get your home seen by more buyers.

    Get started

    List with your own agent

    Get your home in front of millions of buyers by listing it on Zillow.

    Learn how to do it

    Sell it yourself

    Take full control of how buyers see your home on Zillow by listing For Sale by Owner (FSBO).

    List your home

    What's special

    Greatroom with fireplacePrivate officeLuxurious primary bedroom suiteFamily roomSpacious hearthroomIn-ground irrigationEquipped kitchen with island
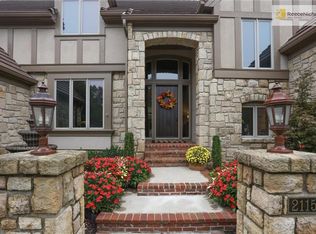
    YOU WILL LOVE THIS BRIGHT, YOUNG, EXCITING Hallbrook Estate home on a favorite street, designed by premier architect Scott Bickford and built with care by Lambie-Geer Homes, Prepare for WOW at every turn! Walls of windows overlook a beautiful yard and specialty cul-de-sac. Discover over $200,000 of new features including a NEW tile roof, NEW high energy Pella windows, front and back staircases, equipped kitchen with island and spacious hearthroom, music room/study, greatroom with fireplace. Upstairs discover a luxurious Primary Bedroom Suite with 2 walk-in closets and 3 additional spacious bedroom suites + loft. A finished lower-level is ready for FUN with Family room, private office (or 5th Bedroom suite with shower-bath), playroom, an storage galore. 3-car side-entry garage, in-ground irrigation, You are steps away from the newly renovated Hallbrook Country Club and championship Fazio golf course, pool, tennis, new pickleball courts and dining. Call agent for membership info, You are minutes away from I-435, Town Center fine shopping, dining and entertainment, State Line Corridor; Hallbrook kids go to award-winning Blue Valley Schools. We can't wait to show you!

    Zillow last checked:

    Listing updated:

    Listed by:

    Hallbrook Team 913-661-1432,

    Hallbrook Realty,

    Suzy Goldstein 816-589-8309,

    Hallbrook Realty

    Bought with:

    James Coyle, BK00048629

    Coyle Properties, LLC

    Source: Heartland MLS as distributed by MLS GRID,MLS#: 2512804MLS Logo

    Facts & features

    Interior

    Bedrooms & bathrooms
    • Bedrooms: 5
    • Bathrooms: 5
    • Full bathrooms: 5
    Primary bedroom
    • Level: Second
    • Dimensions: 17 x 16
    Bedroom 2
    • Level: Second
    • Dimensions: 13 x 12
    Bedroom 3
    • Level: Second
    • Dimensions: 16 x 12
    Bedroom 4
    • Level: Second
    • Dimensions: 14 x 14
    Primary bathroom
    • Level: Second
    • Dimensions: 12 x 18
    Breakfast room
    • Level: Main
    • Dimensions: 9 x 11
    Dining room
    • Level: Main
    • Dimensions: 15 x 12
    Great room
    • Level: Main
    • Dimensions: 20 x 16
    Hearth room
    • Level: Main
    • Dimensions: 17 x 19
    Kitchen
    • Level: Main
    • Dimensions: 15 x 12
    Loft
    • Level: Second
    • Dimensions: 12 x 14
    Office
    • Level: Main
    • Dimensions: 12 x 14
    Heating
    • Natural Gas, Zoned
    Cooling
    • Multi Units, Zoned
    Appliances
    • Included: Dishwasher, Disposal, Double Oven, Dryer, Humidifier, Microwave, Refrigerator, Washer
    • Laundry: Main Level, Off The Kitchen
    Features
    • Ceiling Fan(s), Kitchen Island, Walk-In Closet(s)
    • Flooring: Carpet, Tile, Wood
    • Windows: Window Coverings, Thermal Windows
    • Basement: Daylight,Finished
    • Number of fireplaces: 2
    • Fireplace features: Great Room, Hearth Room
    Interior area
    • Total structure area: 4,951
    • Total interior livable area: 4,951 sqft
    • Finished area above ground: 3,781
    • Finished area below ground: 1,170

    Property

    Parking
    • Total spaces: 3
    • Parking features: Attached
    • Attached garage spaces: 3
    Features
    • Patio & porch: Patio
    • Spa features: Bath
    Lot
    • Size: 0.51 Acres
    • Features: Cul-De-Sac, Level
    Details
    • Parcel number: HP191500020016
    • Other equipment: Back Flow Device, Electric Air Cleaner

    Construction

    Type & style
    • Home type: SingleFamily
    • Architectural style: Contemporary,Traditional
    • Property subtype: Single Family Residence
    Materials
    • Stucco
    • Roof: Tile
    Condition
    • Year built: 1993
    Details
    • Builder name: Lambie-Geer

    Utilities & green energy

    • Sewer: Public Sewer
    • Water: Public

    Community & HOA

    Community
    • Security: Security System, Smoke Detector(s)
    • Subdivision: Hallbrook
    HOA
    • Has HOA: Yes
    • Services included: Curbside Recycle, Management, Trash
    • HOA fee: $3,331 annually
    • HOA name: Hallbrook Farms HOA
    Location
    • Region: Leawood

    Financial & listing details

    • Tax assessed value: $1,140,200
    • Annual tax amount: $11,039
    • Date on market: 10/4/2024
    • Listing terms: Cash,Conventional
    • Ownership: Private
    • Road surface type: Paved

    Price history

    DateEventPrice
    5/9/2025Sold--
    Source: Heartland MLS as distributed by MLS GRID #2512804 Report a problem
    5/5/2025Pending sale$1,275,000$258/sqft
    Source: Heartland MLS as distributed by MLS GRID #2512804 Report a problem
    3/7/2025Contingent$1,275,000$258/sqft
    Source: Heartland MLS as distributed by MLS GRID #2512804 Report a problem
    2/8/2025Price change$1,275,000-0.8%$258/sqft
    Source: Heartland MLS as distributed by MLS GRID #2512804 Report a problem
    11/30/2024Price change$1,285,000-0.8%$260/sqft
    Source: Heartland MLS as distributed by MLS GRID #2512804 Report a problem
    10/4/2024Listed for sale$1,295,000$262/sqft
    Source: Heartland MLS as distributed by MLS GRID #2512804 Report a problem

    Public tax history

    YearProperty taxesTax assessment
    2025$14,700 +23.4%$131,123 +23.4%
    2024$11,915 +7.9%$106,295 +9%
    2023$11,039 +2.3%$97,509 +4.5%
    2022$10,795 $93,323 +7.2%
    2021-- $87,043 -2.9%
    2020$10,605 $89,688 -1.1%
    2019-- $90,677 +9%
    2018-- $83,225 +5.8%
    2017$10,237 +2.5%$78,683 +2.3%
    2016$9,992 -1%$76,889 +0.3%
    2015$10,090 +5.6%$76,693 -0.2%
    2013$9,558 -7.2%$76,831 +1.2%
    2012$10,295 -1.6%$75,900 -5.7%
    2010$10,463 +0.2%$80,465 -4.5%
    2009$10,443 -2.1%$84,283 -4.2%
    2008$10,670 +0.5%$87,958 -1.1%
    2007$10,621 +4.8%$88,918 +5%
    2006$10,132 $84,675 +0%
    2005-- $84,674
    Find assessor info on the county website

    Neighborhood: 66211

    Nearby schools

    GreatSchools rating
    Schools provided by the listing agent
    • Elementary: Leawood
    • Middle: Leawood Middle
    • High: Blue Valley North

    Source: Heartland MLS as distributed by MLS GRID. This data may not be complete. We recommend contacting the local school district to confirm school assignments for this home.

    Get a cash offer in 3 minutes
    Find out how much your home could sell for in as little as 3 minutes with a no-obligation cash offer.
    Estimated market value
    $1,229,200
    Get a cash offer in 3 minutes
    Find out how much your home could sell for in as little as 3 minutes with a no-obligation cash offer.
    Estimated market value
    $1,229,200