Skip main navigation
Closed
  • $1,480,000

    2112 W Barry Ave, Chicago, IL 60618

    4beds
    --sqft
    Single Family Residence
    Built in 2000
    3,125 Square Feet Lot
    $1,590,500 Zestimate®
    $--/sqft
    $4,780 Estimated rent

    Home value

    $1,590,500

    $1.42M - $1.78M

    $4,780/mo

    Zestimate® history
    Loading
    Loading...

    Owner options

    List your home for rent

    $4,780/mo

    Rent Zestimate®

    Find your next renter with Zillow Rental Manager. Plus, with online applications, you can quickly screen prospective tenants – for free.

    Learn more

    $4,780/mo

    Rent Zestimate®

    Refinance and save

    $8,711/mo

    Est. payment

    Refinancing to a lower rate could help reduce your monthly payments and save thousands over the life of the loan.

    See today's rates

    $8,711/mo

    Est. payment

    Explore your selling options

    Work with a Zillow partner agent

    Leverage their expertise and Zillow's premium Showcase listings to get your home seen by more buyers.

    Get started

    List with your own agent

    Get your home in front of millions of buyers by listing it on Zillow.

    Learn how to do it

    Sell it yourself

    Take full control of how buyers see your home on Zillow by listing For Sale by Owner (FSBO).

    List your home

    What's special

    Double-sided gas fireplaceLuxurious high-end finishesBonus roomPrimary suiteOversized windowsExpansive family roomThree exceptional outdoor spaces
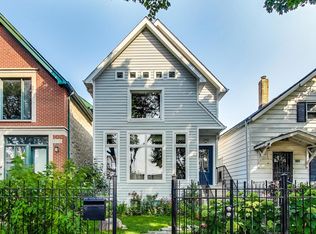
    Welcome to this beautifully updated 4 bed/3.1 bath single family home, perfectly situated on a picturesque tree-lined street in Roscoe Village just one block from Hamlin Park. Step inside to be greeted by a dramatic two-story living room, featuring cathedral ceilings and oversized windows that fill the space with natural light, creating an open and inviting ambiance. The living room flows seamlessly into a spacious dining area, anchored by a striking double-sided gas fireplace with a tile surround, ideal for cozy winter evenings. The recently renovated chef's kitchen boasts quartz countertops with a waterfall edge, a professional-grade Thermador range and refrigerator, brand-new full-height white shaker cabinets, and a herringbone backsplash. Adjacent to the kitchen, the expansive family room is perfect for entertaining and opens to an oversized deck with composite decking, conveniently connected to the garage deck - an entertainer's dream for grilling and outdoor gatherings. Upstairs, skylights illuminate the second level, which features three bedrooms and two baths. The primary suite is a retreat, showcasing vaulted ceilings, a spacious walk-in closet, a marble spa bath with dual vanities, and access to an oversized deck with composite decking. This floor also includes another dramatic bedroom with vaulted ceilings, a third functional bedroom with a professionally organized closet, a full laundry room, and another recently renovated, gorgeous marble bathroom. The lower level is designed for ultimate versatility, offering an expansive recreation room with a wet bar, wine fridge, a fourth bedroom for guests, and a bonus room that serves perfectly as a home office, gym, or playroom. Located just steps from Hamlin Park, offering a fitness center, boxing gym, pool, sports courts, and multiple playgrounds. Explore Roscoe Village's vibrant amenities, including beloved spots like VOLO Wine Bar, Le Sud, John's Place, Turquoise Cafe, Same Same, and so much more. Conveniently close to the Expressway and easy access to public transit via the Paulina CTA station (Brown, Red, and Purple Lines) or nearby bus routes. This home stands out from the ordinary with its abundance of natural light, vaulted ceilings, luxurious high-end finishes, and three exceptional outdoor spaces, all in a prime Roscoe Village location. Welcome home!

    Zillow last checked:

    Listing updated:

    Listing courtesy of:

    Hayley Westhoff 312-733-7201,

    Compass,

    Anna Theofanous 312-767-7207,

    Compass

    Bought with:

    David Nimick, GRI

    Keller Williams Thrive

    Source: MRED as distributed by MLS GRID,MLS#: 12212357MLS Logo

    Facts & features

    Interior

    Bedrooms & bathrooms
    • Bedrooms: 4
    • Bathrooms: 4
    • Full bathrooms: 3
    • 1/2 bathrooms: 1
    Primary bedroom
    • Features: Flooring (Hardwood), Bathroom (Full)
    • Level: Second
    • Area: 216 Square Feet
    • Dimensions: 12X18
    Bedroom 2
    • Features: Flooring (Hardwood)
    • Level: Second
    • Area: 140 Square Feet
    • Dimensions: 14X10
    Bedroom 3
    • Features: Flooring (Hardwood)
    • Level: Second
    • Area: 90 Square Feet
    • Dimensions: 09X10
    Bedroom 4
    • Features: Flooring (Carpet)
    • Level: Lower
    • Area: 234 Square Feet
    • Dimensions: 13X18
    Dining room
    • Features: Flooring (Hardwood)
    • Level: Main
    • Area: 224 Square Feet
    • Dimensions: 14X16
    Family room
    • Features: Flooring (Carpet)
    • Level: Lower
    • Area: 468 Square Feet
    • Dimensions: 26X18
    Great room
    • Features: Flooring (Hardwood)
    • Level: Main
    • Area: 288 Square Feet
    • Dimensions: 16X18
    Kitchen
    • Features: Kitchen (Eating Area-Table Space, Island, Updated Kitchen), Flooring (Hardwood)
    • Level: Main
    • Area: 176 Square Feet
    • Dimensions: 11X16
    Laundry
    • Level: Second
    • Area: 30 Square Feet
    • Dimensions: 5X6
    Living room
    • Features: Flooring (Hardwood)
    • Level: Main
    • Area: 558 Square Feet
    • Dimensions: 31X18
    Recreation room
    • Features: Flooring (Carpet)
    • Level: Lower
    • Area: 140 Square Feet
    • Dimensions: 14X10
    Heating
    • Natural Gas, Forced Air, Heat Pump
    Cooling
    • Central Air
    Appliances
    • Included: Double Oven, Microwave, Dishwasher, Refrigerator, Washer, Dryer, Disposal, Stainless Steel Appliance(s), Humidifier
    • Laundry: In Unit
    Features
    • Cathedral Ceiling(s), Walk-In Closet(s), Open Floorplan
    • Flooring: Hardwood
    • Basement: Finished,Full,Daylight
    • Number of fireplaces: 1
    • Fireplace features: Attached Fireplace Doors/Screen, Gas Log, Gas Starter, Living Room
    Interior area
    • Total structure area: 0

    Property

    Parking
    • Total spaces: 2
    • Parking features: Garage Door Opener, On Site, Garage Owned, Detached, Garage
    • Garage spaces: 2
    • Has uncovered spaces: Yes
    Accessibility
    • Accessibility features: No Disability Access
    Features
    • Stories: 2
    • Patio & porch: Deck
    • Exterior features: Outdoor Grill
    • Fencing: Fenced
    Lot
    • Size: 3,125 sqft
    • Dimensions: 25 X 125
    • Features: Landscaped
    Details
    • Parcel number: 14301050410000
    • Special conditions: None
    • Other equipment: TV-Cable

    Construction

    Type & style
    • Home type: SingleFamily
    • Architectural style: Contemporary
    • Property subtype: Single Family Residence
    Materials
    • Brick
    Condition
    • New construction: No
    • Year built: 2000

    Utilities & green energy

    • Electric: Circuit Breakers
    • Sewer: Public Sewer
    • Water: Lake Michigan

    Community & neighborhood

    Security
    • Security features: Carbon Monoxide Detector(s)
    Community
    • Community features: Curbs
    Location
    • Region: Chicago

    HOA & financial

    HOA
    • Services included: None

    Other

    Other facts
    • Listing terms: Conventional
    • Ownership: Fee Simple

    Price history

    DateEventPrice
    3/6/2025Sold$1,480,000+5.8%
    Source: MRED as distributed by MLS GRID #12212357 Report a problem
    2/6/2025Contingent$1,399,000
    Source: MRED as distributed by MLS GRID #12212357 Report a problem
    1/29/2025Listed for sale$1,399,000+74.9%
    Source: MRED as distributed by MLS GRID #12212357 Report a problem
    5/31/2013Sold$800,000-3%
    Source: MRED as distributed by MLS GRID #08260949 Report a problem
    2/27/2013Price change$824,900-3%
    Source: Coldwell Banker Residential Brokerage - Lincoln Park Plaza #08260949 Report a problem
    2/1/2013Listed for sale$850,000+17.2%
    Source: Coldwell Banker Residential Brokerage - Lincoln Park Plaza #08260949 Report a problem
    1/14/2004Sold$725,000+12.4%
    Source: Public Record Report a problem
    4/13/2000Sold$645,000+222.5%
    Source: Public Record Report a problem
    11/4/1998Sold$200,000
    Source: Public Record Report a problem

    Public tax history

    YearProperty taxesTax assessment
    2024-- $106,000 +27.7%
    2023$16,813 +2.7%$83,000
    2022$16,368 +2.2%$83,000
    2021$16,021 -12.5%$83,000 -2.7%
    2020$18,315 +0.9%$85,318 -9%
    2019$18,148 +1.7%$93,757
    2018$17,842 +23.3%$93,757 +32.8%
    2017$14,470 -9.5%$70,592 -14.2%
    2016$15,984 +1.5%$82,302 -7%
    2015$15,742 +21.2%$88,528 +22%
    2014$12,987 +2.1%$72,567
    2013$12,720 +1.2%$72,567
    2012$12,574 +12.7%$72,567 +2.4%
    2011$11,158 -7.1%$70,876 -6.3%
    2010$12,010 +6.8%$75,622
    2009$11,247 +11%$75,622 +4.3%
    2008$10,135 +0.9%$72,500
    2007$10,047 -0.9%$72,500
    2006$10,143 -8.3%$72,500 +4.3%
    2005$11,055 +1.6%$69,488
    2004$10,884 -1%$69,488
    2003$10,996 -3.1%$69,488 +10.1%
    2002$11,343 +7.2%$63,136
    2001$10,583 +407.1%$63,136
    2000$2,087 +0%$63,136 +390.8%
    1999$2,087 $12,864

    Find assessor info on the county website

    Neighborhood: Roscoe Village

    Nearby schools

    GreatSchools rating
    Schools provided by the listing agent
    • Elementary: Jahn Elementary School
    • District: 299

    Source: MRED as distributed by MLS GRID. This data may not be complete. We recommend contacting the local school district to confirm school assignments for this home.

    Get a cash offer in 3 minutes
    Find out how much your home could sell for in as little as 3 minutes with a no-obligation cash offer.
    Estimated market value
    $1,590,500
    Get a cash offer in 3 minutes
    Find out how much your home could sell for in as little as 3 minutes with a no-obligation cash offer.
    Estimated market value
    $1,590,500