EXCELLENT CENTRAL LAKELAND POOL HOME WITH LARGE LANAI AND LOT – On .32 acres, this well-maintained 3-bedroom 2-bathroom home is in the sought-after Edenholm area of Lakeland, between South Florida and Harden Blvd., 6 minutes from downtown by car, 12 minutes by bike. Picture yourself conveniently close to downtown entertainment, the shopping at Lakeside Mall, and within a few blocks of several up-and-coming schools. And for a great day out in nature, Bonnet Springs Park is only 15 minutes away. With easy access to the Polk Parkway for trips to Tampa or Orlando, the location is EXCELLENT. IDEAL FOR ENTERTAINING - As you step inside this welcoming home, you will see a perfect blend of architectural charm with the modern convenience of a completely remodeled kitchen. The floors are hardwood. There is a wood-burning fireplace. The modern kitchen, complete with a granite breakfast bar and countertops, stainless steel appliances, an induction range/convection oven, a farmhouse sink, and a walk-in pantry is a dream to be in. This home is perfect for entertaining guests. The living room flows into the brightly lit great room, which opens to a large screened-in lanai and pool area, and an expansive backyard. LARGE BEDROOMS AND STORAGE - The master bedroom has its own high-efficiency mini split AC. You will also find built-in storage cabinets in the hallway for additional storage needs. The garage provides storage too and a workspace with a pull-down workbench. A garden shed houses garden and landscaping equipment. ADDITIONAL ATTRIBUTES - On your screened-in lanai, you'll love the extended concrete slab and large pool that make this the perfect place to be at the end of the day. There is plenty of outdoor living space with a covered area for your exterior seating & dining furniture, grill, and pool equipment. Beyond the pool, there is a tremendous, newly fenced-in and landscaped backyard. There is plenty of space for parties, games, and gardening. DON’T LET THIS OPPORTUNITY SLIP AWAY. BOOK AN APPOINTMENT TO SEE THIS FLORIDA GEM. ENJOY LIVING IN BEAUTIFUL LAKELAND. WE LOVE IT HERE AND THINK YOU WILL TOO.
Sold for $360,000
$360,000
2112 W End Ave, Lakeland, FL 33803
3beds
1,495sqft
Single Family Residence
Built in 1946
0.32 Acres Lot
$370,100 Zestimate®
$241/sqft
$2,168 Estimated rent
Home value
$370,100
$352,000 - $389,000
$2,168/mo
Zestimate® history
Owner options
List your home for rent
$2,168/mo
Rent Zestimate®
Find your next renter with Zillow Rental Manager. Plus, with online applications, you can quickly screen prospective tenants – for free.
$2,168/mo
Rent Zestimate®
Refinance and save
$2,404/mo
Est. payment
Refinancing to a lower rate could help reduce your monthly payments and save thousands over the life of the loan.
$2,404/mo
Est. payment
Explore your selling options
Work with a Zillow partner agent
Leverage their expertise and Zillow's premium Showcase listings to get your home seen by more buyers.
Get startedList with your own agent
Get your home in front of millions of buyers by listing it on Zillow.
Learn how to do itSell it yourself
Take full control of how buyers see your home on Zillow by listing For Sale by Owner (FSBO).
List your homeWhat's special
Modern convenienceLarge poolCentral lakeland pool homeGarden shedLarge bedroomsFarmhouse sinkClose to downtown entertainment
Zillow last checked:
Listing updated:
Listed by:
Mike Webb 863-397-8280,
TRADE WINDS REALTY 863-397-6944
Bought with:
Justin Johnson, 3373849
THE MARKET REALTY COMPANY
Source: Stellar MLS,MLS#: L4940157 Originating MLS: Lakeland
Originating MLS: Lakeland
Facts & features
Interior
Bedrooms & bathrooms
- Bedrooms: 3
- Bathrooms: 2
- Full bathrooms: 2
Primary bedroom
- Features: Built-in Closet
- Level: First
- Dimensions: 11x11
Bedroom 2
- Features: Walk-In Closet(s)
- Level: First
- Dimensions: 11x11
Bedroom 3
- Features: Built-in Closet
- Level: First
- Dimensions: 10x10
Family room
- Level: First
- Dimensions: 16x20
Kitchen
- Level: First
- Dimensions: 9x18
Living room
- Level: First
- Dimensions: 12x15
Heating
- Central, Heat Pump
Cooling
- Central Air, Ductless
Appliances
- Included: Dryer, Refrigerator, Washer
Features
- Ceiling Fan(s), Crown Molding, Eating Space In Kitchen, Kitchen/Family Room Combo, Primary Bedroom Main Floor, Solid Surface Counters, Solid Wood Cabinets, Stone Counters, Thermostat
- Flooring: Hardwood
- Windows: Window Treatments
- Has fireplace: Yes
- Fireplace features: Wood Burning
Interior area
- Total structure area: 2,096
- Total interior livable area: 1,495 sqft
Property
Parking
- Total spaces: 3
- Parking features: Garage - Attached, Carport
- Attached garage spaces: 1
- Carport spaces: 2
- Covered spaces: 3
Features
- Levels: One
- Stories: 1
- Exterior features: Lighting
- Has private pool: Yes
- Pool features: Chlorine Free, Gunite, Salt Water, Screen Enclosure, Self Cleaning
- Spa features: In Ground
- Has view: Yes
- View description: Garden
Lot
- Size: 0.32 Acres
- Dimensions: 90 x 152
- Features: Cleared, City Lot, Landscaped, Private
Details
- Parcel number: 232825130000002030
- Zoning: RA-1
- Special conditions: None
Construction
Type & style
- Home type: SingleFamily
- Property subtype: Single Family Residence
Materials
- Block
- Foundation: Block, Slab
- Roof: Shingle
Condition
- Completed
- New construction: No
- Year built: 1946
Utilities & green energy
- Sewer: Public Sewer
- Water: Public
- Utilities for property: Cable Connected, Public, Sewer Connected, Street Lights, Water Connected
Community & HOA
Community
- Pet fee: $0 monthly
- Subdivision: EDENHOLME SUB
HOA
- Has HOA: No
Location
- Region: Lakeland
Financial & listing details
- Price per square foot: $241/sqft
- Tax assessed value: $273,321
- Annual tax amount: $4,621
- Date on market: 10/18/2023
- Cumulative days on market: 41 days
- Ownership: Fee Simple
- Total actual rent: 0
- Road surface type: Paved, Asphalt
Price history
| Date | Event | Price |
|---|---|---|
| 1/5/2024 | Sold | $360,000-4%$241/sqft |
Source:  Stellar MLS #L4940157 Report a problem Stellar MLS #L4940157 Report a problem | ||
| 11/29/2023 | Pending sale | $374,900$251/sqft |
Source: Stellar MLS #L4940157 Report a problem | ||
| 11/7/2023 | Price change | $374,900-2.6%$251/sqft |
Source: Stellar MLS #L4940157 Report a problem | ||
| 10/18/2023 | Listed for sale | $384,900+32.7%$257/sqft |
Source: Stellar MLS #L4940157 Report a problem | ||
| 8/25/2021 | Sold | $290,000+101.4%$194/sqft |
Source: Stellar MLS #L4923595 Report a problem | ||
| 11/7/2013 | Sold | $144,000-3.9%$96/sqft |
Source: Public Record Report a problem | ||
| 8/26/2013 | Listed for sale | $149,900+15.3%$100/sqft |
Source: Exit Realty Of Lakeland #L4644193 Report a problem | ||
| 9/1/2010 | Sold | $130,000+109.3%$87/sqft |
Source: Public Record Report a problem | ||
| 6/9/2010 | Sold | $62,100-37.3%$42/sqft |
Source: Public Record Report a problem | ||
| 12/10/2009 | Listing removed | $99,000$66/sqft |
Source: Brooks Chandler Realty, LLC #l4620804 Report a problem | ||
| 10/10/2009 | Listed for sale | $99,000-22.7%$66/sqft |
Source: Brooks Chandler Realty, LLC #l4620804 Report a problem | ||
| 2/4/2004 | Sold | $128,000$86/sqft |
Source: Public Record Report a problem | ||
Public tax history
| Year | Property taxes | Tax assessment |
|---|---|---|
| 2025 | $1,567 -69.6% | $130,050 -54.5% |
| 2024 | $5,158 +1.4% | $285,692 +3.2% |
| 2023 | $5,084 +10% | $276,718 +10% |
| 2022 | $4,621 +184% | $251,562 +96% |
| 2021 | $1,627 +1.2% | $128,324 +1.4% |
| 2020 | $1,608 +1.2% | $126,552 +2.3% |
| 2019 | $1,588 | $123,707 +1.9% |
| 2018 | $1,588 +1.8% | $121,400 +2.1% |
| 2017 | $1,561 +4.2% | $118,903 +2.1% |
| 2016 | $1,497 -0.8% | $116,457 +0.9% |
| 2015 | $1,510 +8.8% | $115,437 +0.8% |
| 2014 | $1,387 +25.3% | $114,521 +19.3% |
| 2013 | $1,107 +2.2% | $96,022 +1.7% |
| 2012 | $1,083 -7.7% | $94,417 -5.7% |
| 2011 | $1,173 -40.5% | $100,100 +1.8% |
| 2010 | $1,971 -21.2% | $98,350 -20% |
| 2009 | $2,501 -6.2% | $122,978 -12.1% |
| 2008 | $2,665 | $139,936 |
| 2007 | -- | -- |
| 2006 | $3,027 | -- |
| 2005 | -- | -- |
| 2004 | -- | -- |
| 2003 | $887 +8.7% | $67,842 +4.9% |
| 2002 | $816 +2.6% | $64,699 +1.6% |
| 2001 | $795 | $63,680 |
Find assessor info on the county website
Neighborhood: Southwest
Nearby homes

- $351,6003 bd2 ba1.8k sqft2108 W End Ave, Lakeland, FL 33803Off Market
- $292,8003 bd2 ba1.5k sqft2118 W End Ave, Lakeland, FL 33803Off Market
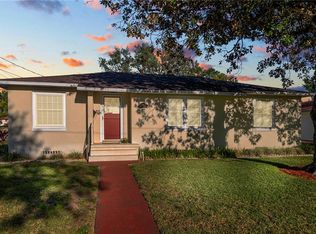
- $270,0003 bd1 ba1.3k sqft2104 W End Ave, Lakeland, FL 33803Sold
- $297,5003 bd2 ba1.4k sqft2115 Eden Pkwy, Lakeland, FL 33803Sold
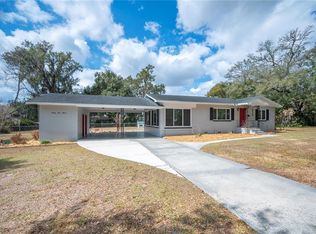
- $269,2004 bd2 ba572 sqft704 W Beacon Rd, Lakeland, FL 33803Off Market
- $349,3003 bd2 ba1.9k sqft2115 W End Ave, Lakeland, FL 33803Off Market
- $50,7972 bd1 ba572 sqft2111 Eden Pkwy, Lakeland, FL 33803Off Market
- $288,6003 bd1 ba1.5k sqft2117 W End Ave, Lakeland, FL 33803Off Market
Nearby schools
GreatSchools rating
- 5/10Southwest Elementary SchoolGrades: PK-5Distance: 0.4 mi
- 4/10Southwest Middle SchoolGrades: 6-8Distance: 0.3 mi
- 5/10Lakeland Senior High SchoolGrades: 9-12Distance: 2 mi
Schools provided by the listing agent
- Elementary: Southwest Elem
- Middle: Southwest Middle School
- High: Lakeland Senior High
Source: Stellar MLS. This data may not be complete. We recommend contacting the local school district to confirm school assignments for this home.
Get a cash offer in 3 minutes
Find out how much your home could sell for in as little as 3 minutes with a no-obligation cash offer.
Estimated market value
$370,100
Get a cash offer in 3 minutes
Find out how much your home could sell for in as little as 3 minutes with a no-obligation cash offer.
Estimated market value
$370,100
- Florida
- Polk County
- Lakeland
- 33803
- Southwest
- 2112 W End Ave
Nearby cities
Nearby neighborhoods
Nearby zip codes
Other Lakeland Topics
