This charming Red Brick 3 Bedrooms and 2 Baths has been completely updated. 1293 sqft in the main house, Studio/ Garage is 240 sqft fully insulated and drywalled with a mini split. Would make a great studio or office. White French oak luxury vinyl flooring throughout, White slim shaker cabinetry with Quartz countertops gas stove all new appliances, new washer and dryer. LED lighting, Freshly painted, new baseboards, recessed lighting, white ceiling fans, and cool lighting fixtures. New wood fencing and landscaping and grass make this a move in ready home! Easy to show Lockbox Vacant 2024-2025 Improvements
KITCHEN: New Slim Shaker cabinets, Quartz Counters, new faucet and white composite sink , brass hardware and faucet, New Samsung appliances, new LED lighting & period correct pendant over sink
LAUNDRY: Dryer, Reconfigured with slim shaker cabinets, quartz counter and new lighting, and New Washer
BATHROOMS: New Slim Shaker Cabinets with black hardware, Quartz Counters, New tub and shower surround in hall bath, New black fixtures and towel Bars/Hooks.
GENERAL - Living Room, Dining Room, Bedrooms:
New LED Lighting, New White Ceiling fans, All new switch plates,
New waterproof LVT white oak color flooring throughout, all new baseboards, New Black Door Hardware. New lighting fixtures.
STUDIO/GARAGE: Fully insulated and drywalled, window and service door added, Mini-split AC
GENERAL - ADDL; House fully repainted inside & out
All new landscaping including sod front yard, planters, bougainvillea, new irrigation.
New wood fencing along driveway. New front awnings.
New motion and carriage lights.
Sold for $499,000
$499,000
2112 W MULBERRY Drive, Phoenix, AZ 85015
3beds
1,533sqft
Single Family Residence
Built in 1948
9,278 Square Feet Lot
$489,900 Zestimate®
$326/sqft
$2,217 Estimated rent
Home value
$489,900
$446,000 - $539,000
$2,217/mo
Zestimate® history
Owner options
List your home for rent
$2,217/mo
Rent Zestimate®
Find your next renter with Zillow Rental Manager. Plus, with online applications, you can quickly screen prospective tenants – for free.
$2,217/mo
Rent Zestimate®
Refinance and save
$2,898/mo
Est. payment
Refinancing to a lower rate could help reduce your monthly payments and save thousands over the life of the loan.
$2,898/mo
Est. payment
Explore your selling options
Work with a Zillow partner agent
Leverage their expertise and Zillow's premium Showcase listings to get your home seen by more buyers.
Get startedList with your own agent
Get your home in front of millions of buyers by listing it on Zillow.
Learn how to do itSell it yourself
Take full control of how buyers see your home on Zillow by listing For Sale by Owner (FSBO).
List your homeWhat's special
Zillow last checked:
Listing updated:
Listed by:
Robert Kerry Risvold 602-679-0683,
Realty ONE Group,
Stacy Lynn Hinke,
Realty ONE Group
Bought with:
Colby T Schmeckpeper, SA691559000
Russ Lyon Sotheby's International Realty
Source: ARMLS,MLS#: 6810480
Facts & features
Interior
Bedrooms & bathrooms
- Bedrooms: 3
- Bathrooms: 2
- Full bathrooms: 2
Heating
- Mini Split, Electric, Natural Gas, Ceiling
Cooling
- Mini Split, Programmable Thmstat
Appliances
- Included: Dryer, Washer, Refrigerator, Built-in Microwave, Dishwasher, Disposal, Gas Range, Gas Oven
Features
- Granite Counters, 3/4 Bath Master Bdrm
- Flooring: Vinyl
- Has basement: No
- Has fireplace: No
Interior area
- Total structure area: 1,533
- Total interior livable area: 1,533 sqft
Property
Parking
- Total spaces: 6
- Parking features: Garage Door Opener
- Garage spaces: 1
- Carport spaces: 1
- Covered spaces: 2
- Uncovered spaces: 4
Features
- Stories: 1
- Patio & porch: Patio
- Pool features: None
- Spa features: None
- Fencing: Block
Lot
- Size: 9,278 Square Feet
- Features: North/South Exposure, Sprinklers In Rear, Sprinklers In Front, Alley, Gravel/Stone Back, Grass Front, Auto Timer H2O Front, Auto Timer H2O Back
Details
- Parcel number: 11024024
Construction
Type & style
- Home type: SingleFamily
- Architectural style: Ranch
- Property subtype: Single Family Residence
Materials
- Brick Veneer, Block
- Roof: Composition
Condition
- Year built: 1948
Utilities & green energy
- Sewer: Public Sewer
- Water: City Water
Community & HOA
Community
- Features: Near Bus Stop
- Subdivision: WESTWOOD ESTATES
HOA
- Has HOA: No
- Services included: No Fees
Location
- Region: Phoenix
Financial & listing details
- Price per square foot: $326/sqft
- Tax assessed value: $326,700
- Annual tax amount: $1,138
- Date on market: 1/22/2026
- Cumulative days on market: 67 days
- Listing terms: Cash,Conventional,FHA,VA Loan
- Ownership: Fee Simple
Price history
| Date | Event | Price |
|---|---|---|
| 4/9/2025 | Sold | $499,000$326/sqft |
Source:  ARMLS #6810480 Report a problem ARMLS #6810480 Report a problem | ||
| 4/1/2025 | Pending sale | $499,000$326/sqft |
Source: ARMLS #6810480 Report a problem | ||
| 3/12/2025 | Price change | $499,000-1%$326/sqft |
Source: ARMLS #6810480 Report a problem | ||
| 2/22/2025 | Price change | $504,000-1%$329/sqft |
Source: ARMLS #6810480 Report a problem | ||
| 2/13/2025 | Price change | $509,000-1.9%$332/sqft |
Source: ARMLS #6810480 Report a problem | ||
| 1/24/2025 | Listed for sale | $519,000+73%$339/sqft |
Source: ARMLS #6810480 Report a problem | ||
| 7/9/2024 | Sold | $300,000+33.4%$196/sqft |
Source: Public Record Report a problem | ||
| 9/28/2005 | Sold | $224,900+248.7%$147/sqft |
Source: ARMLS #2371854 Report a problem | ||
| 10/14/1997 | Sold | $64,500$42/sqft |
Source: Public Record Report a problem | ||
Public tax history
| Year | Property taxes | Tax assessment |
|---|---|---|
| 2025 | $1,213 +6.7% | $32,670 -8.4% |
| 2024 | $1,138 +1% | $35,670 +309.9% |
| 2023 | $1,127 +4% | $8,703 -61.8% |
| 2022 | $1,084 -1.5% | $22,810 +17.5% |
| 2021 | $1,100 0% | $19,410 +2.5% |
| 2020 | $1,100 +1.8% | $18,930 +15% |
| 2019 | $1,081 | $16,460 +10% |
| 2018 | $1,081 +3.7% | $14,970 +21.6% |
| 2017 | $1,042 +13% | $12,310 +11.7% |
| 2016 | $923 +4.8% | $11,020 +16.5% |
| 2015 | $881 | $9,460 +53.8% |
| 2014 | -- | $6,150 +20.6% |
| 2013 | -- | $5,100 -19.3% |
| 2012 | -- | $6,320 -17.1% |
| 2011 | -- | $7,620 -16.3% |
| 2010 | -- | $9,100 -44.1% |
| 2009 | -- | $16,270 -8.6% |
| 2008 | -- | $17,800 +26.7% |
| 2007 | -- | $14,050 +37.7% |
| 2006 | -- | $10,200 |
| 2005 | -- | $10,200 +19.3% |
| 2004 | -- | $8,550 |
| 2003 | -- | $8,550 +24.8% |
| 2002 | -- | $6,850 |
Find assessor info on the county website
Neighborhood: Encanto
Nearby homes
- $441,500-- bd2 ba1.8k sqft2108 W Mulberry Dr, Phoenix, AZ 85015Off Market
- $327,100-- bd1 ba1.3k sqft2118 W Mulberry Dr, Phoenix, AZ 85015Off Market
- $410,0003 bd2 ba1.3k sqft2102 W Mulberry Dr, Phoenix, AZ 85015Off Market
- $393,2003 bd2 ba1.2k sqft2122 W Mulberry Dr, Phoenix, AZ 85015Off Market
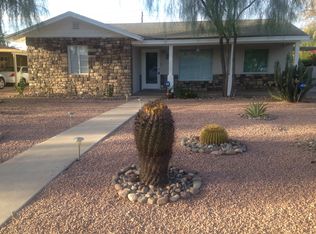
- $391,1003 bd2 ba1.2k sqft2111 W Osborn Rd, Phoenix, AZ 85015Off Market
- $349,3002 bd1 ba1k sqft2107 W Osborn Rd, Phoenix, AZ 85015Off Market
- $419,1005 bd2 ba2k sqft2117 W Osborn Rd, Phoenix, AZ 85015Off Market
- $347,200-- bd1 ba1.6k sqft2128 W Mulberry Dr, Phoenix, AZ 85015Off Market
Nearby schools
GreatSchools rating
- 6/10Maie Bartlett Heard SchoolGrades: PK-8Distance: 0.5 mi
- 3/10Central High SchoolGrades: 9-12Distance: 2.1 mi
Schools provided by the listing agent
- Elementary: Maie Bartlett Heard School
- Middle: Maie Bartlett Heard School
- High: Central High School
- District: Phoenix Elementary District
Source: ARMLS. This data may not be complete. We recommend contacting the local school district to confirm school assignments for this home.
Get a cash offer in 3 minutes
Find out how much your home could sell for in as little as 3 minutes with a no-obligation cash offer.
Estimated market value
$489,900
Get a cash offer in 3 minutes
Find out how much your home could sell for in as little as 3 minutes with a no-obligation cash offer.
Estimated market value
$489,900
- Arizona
- Maricopa County
- Phoenix
- 85015
- Encanto
- 2112 W MULBERRY Drive
Nearby cities
Nearby neighborhoods
Nearby zip codes
Other Phoenix Topics
