Exceptional Ukrainian Village home in the coveted Mitchell School district, situated on a rare 122-foot-deep lot directly across from Superior Park. Located on an extra-wide, quiet, tree-lined street and just steps from Mariano's, parks, restaurants, and shopping, this beautifully rebuilt and redesigned residence offers approximately 3,500 square feet of thoughtfully curated living space. The sun-filled main level features an open-concept floor plan that seamlessly connects the living and dining areas to a stunning 27' x 19' eat-in kitchen with granite countertops, oversized island, and abundant seating and prep space. A striking staircase serves as a focal point of the home, leading to the second level where soaring cathedral ceilings, skylights, picture windows, and a spacious primary suite with dual closets create an airy and inviting retreat. Step directly from the kitchen onto the rear deck and expansive paver patio, creating the perfect setting for entertaining and outdoor living. Both the front and rear decks were professionally sanded and stained in 2023. The fully finished lower level was excavated to provide impressive ceiling heights and features a large recreation room, dedicated home theater, flexible guest space with Murphy bed, exceptional storage space rarely found in city homes, and a full bath. Meticulously maintained and loaded with quality improvements, the home includes a brand-new roof (2025), interior hardwood floors professionally stained in 2022, power-vent water heater, gravity-fed hot water recirculation system, sump pump with battery backup, weeping tile system, all-copper plumbing with 11/2-inch water service, 200-amp electrical service, spray foam insulation, zoned HVAC, and professionally landscaped grounds with irrigation and landscape lighting. This turnkey residence combines exceptional craftsmanship, abundant storage, modern conveniences, and an unbeatable Ukrainian Village location.
Contingent
$1,250,000
2112 W Superior St, Chicago, IL 60612
4beds
3,500sqft
Single Family Residence
Built in ----
2,928 Square Feet Lot
$1,293,400 Zestimate®
$357/sqft
$-- HOA
What's special
Fully finished lower levelOversized islandImpressive ceiling heightsExpansive paver patioOpen-concept floor planPicture windowsAiry and inviting retreat
- 18 days |
- 780 |
- 58 |
Likely to sell faster than
Zillow last checked:
Listing updated:
Listed by:
Christopher Doyle (312)810-4165,
Jameson Sotheby's Intl Realty
Source: MRED as distributed by MLS GRID,MLS#: 12683782
Facts & features
Interior
Bedrooms & bathrooms
- Bedrooms: 4
- Bathrooms: 4
- Full bathrooms: 3
- 1/2 bathrooms: 1
Rooms
- Room types: Foyer, Utility Room-Lower Level
Primary bedroom
- Features: Flooring (Hardwood), Bathroom (Full, Double Sink, Tub & Separate Shwr)
- Level: Second
- Area: 308 Square Feet
- Dimensions: 14X22
Bedroom 2
- Features: Flooring (Hardwood)
- Level: Second
- Area: 187 Square Feet
- Dimensions: 11X17
Bedroom 3
- Features: Flooring (Hardwood)
- Level: Second
- Area: 154 Square Feet
- Dimensions: 11X14
Bedroom 4
- Features: Flooring (Carpet)
- Level: Lower
- Area: 180 Square Feet
- Dimensions: 10X18
Dining room
- Level: Main
- Dimensions: COMBO
Family room
- Features: Flooring (Carpet)
- Level: Lower
- Area: 448 Square Feet
- Dimensions: 16X28
Foyer
- Features: Flooring (Hardwood)
- Level: Main
- Area: 108 Square Feet
- Dimensions: 9X12
Kitchen
- Features: Kitchen (Eating Area-Table Space, Island, Granite Counters), Flooring (Hardwood), Window Treatments (Blinds)
- Level: Main
- Area: 513 Square Feet
- Dimensions: 19X27
Living room
- Features: Flooring (Hardwood), Window Treatments (Blinds)
- Level: Main
- Area: 276 Square Feet
- Dimensions: 12X23
Other
- Level: Lower
- Area: 48 Square Feet
- Dimensions: 6X8
Heating
- Natural Gas, Forced Air, Indv Controls
Cooling
- Central Air
Appliances
- Included: Range, Microwave, Dishwasher, Refrigerator, Washer, Dryer, Stainless Steel Appliance(s), Wine Refrigerator
- Laundry: Upper Level
Features
- Cathedral Ceiling(s), Dry Bar, Built-in Features, Walk-In Closet(s), Open Floorplan, Dining Combo, Granite Counters
- Flooring: Hardwood
- Windows: Screens, Skylight(s), Window Treatments, Drapes
- Basement: Finished,8 ft + pour,Concrete,Rec/Family Area,Sleeping Area,Full,Daylight
- Attic: Pull Down Stair
Interior area
- Total structure area: 3,471
- Total interior livable area: 3,500 sqft
Property
Parking
- Total spaces: 2
- Parking features: Off Alley, Yes, Garage Owned, Detached, Garage
- Garage spaces: 2
Accessibility
- Accessibility features: No Disability Access
Features
- Stories: 2
- Patio & porch: Deck, Patio
- Fencing: Fenced
Lot
- Size: 2,928 Square Feet
- Dimensions: 24X122
Details
- Parcel number: 17071020380000
- Special conditions: None
Construction
Type & style
- Home type: SingleFamily
- Property subtype: Single Family Residence
Materials
- Vinyl Siding, Brick
- Foundation: Concrete Perimeter
- Roof: Asphalt
Condition
- New construction: No
- Major remodel year: 2008
Utilities & green energy
- Electric: Circuit Breakers, 200+ Amp Service
- Sewer: Public Sewer
- Water: Lake Michigan
Community & HOA
HOA
- Services included: None
Location
- Region: Chicago
Financial & listing details
- Price per square foot: $357/sqft
- Tax assessed value: $990,000
- Annual tax amount: $10,726
- Date on market: 6/23/2026
- Ownership: Fee Simple
Estimated market value
$1,293,400
$1.23M - $1.36M
$5,574/mo
Price history
| Date | Event | Price |
|---|---|---|
| 6/30/2026 | Contingent | $1,250,000$357/sqft |
Source:  MRED as distributed by MLS GRID #12683782 Report a problem MRED as distributed by MLS GRID #12683782 Report a problem | ||
| 6/23/2026 | Listed for sale | $1,250,000+23.8%$357/sqft |
Source: MRED as distributed by MLS GRID #12683782 Report a problem | ||
| 5/27/2022 | Sold | $1,010,000-8%$289/sqft |
Source: MRED as distributed by MLS GRID #11324248 Report a problem | ||
| 5/7/2022 | Pending sale | $1,098,000$314/sqft |
Source: MRED as distributed by MLS GRID #11324248 Report a problem | ||
| 4/3/2022 | Contingent | $1,098,000$314/sqft |
Source: MRED as distributed by MLS GRID #11324248 Report a problem | ||
| 3/24/2022 | Price change | $1,098,000-5.3%$314/sqft |
Source: MRED as distributed by MLS GRID #11324248 Report a problem | ||
| 3/6/2022 | Listed for sale | $1,159,000+157.6%$331/sqft |
Source: MRED as distributed by MLS GRID #11324248 Report a problem | ||
| 8/31/2006 | Sold | $450,000+42.9%$129/sqft |
Source: Public Record Report a problem | ||
| 5/23/2006 | Sold | $315,000$90/sqft |
Source: Public Record Report a problem | ||
Public tax history
| Year | Property taxes | Tax assessment |
|---|---|---|
| 2024 | -- | $99,000 +83.3% |
| 2023 | $10,726 +3.1% | $54,000 |
| 2022 | $10,403 +2.1% | $54,000 |
| 2021 | $10,189 +0% | $54,000 +10.6% |
| 2020 | $10,189 -1.4% | $48,840 -11% |
| 2019 | $10,336 +1.7% | $54,877 |
| 2018 | $10,161 +36.7% | $54,877 +44.8% |
| 2017 | $7,433 +4.8% | $37,903 |
| 2016 | $7,091 +9.7% | $37,903 |
| 2015 | $6,465 +6.7% | $37,903 +7.6% |
| 2014 | $6,058 +2.2% | $35,221 |
| 2013 | $5,928 +0.9% | $35,221 |
| 2012 | $5,873 -9.4% | $35,221 -20% |
| 2011 | $6,482 +1.6% | $44,040 |
| 2010 | $6,377 +7.3% | $44,040 |
| 2009 | $5,942 -13.9% | $44,040 -8.5% |
| 2008 | $6,903 +1% | $48,121 |
| 2007 | $6,834 -1.1% | $48,121 |
| 2006 | $6,908 +1756% | $48,121 +70.3% |
| 2005 | $372 -4.8% | $28,255 |
| 2004 | $391 -15.9% | $28,255 |
| 2003 | $465 -11.6% | $28,255 +19.7% |
| 2002 | $526 -78.7% | $23,602 |
| 2001 | $2,470 +300.6% | $23,602 |
| 2000 | $617 -67.5% | $23,602 +81.3% |
| 1999 | $1,897 | $13,018 |
Find assessor info on the county website
Monthly payment
Est. payment$--/mo
Payment breakdown
Explore the cost of this home by adjusting the details. Changes won't be saved.All calculations are estimates and provided by Zillow, Inc. for informational purposes only. Actual amounts may vary.
HOA fees may include property taxes on listings classified as Co-Ops. Contact the listing agent and/or owner for fee details.
Mortgage interest rates are dependent on a number of factors, including credit score, down payment, and repayment length. Interest rate data provided by Zillow Group Marketplace, Inc. as of 1/1/1970 from various mortgage lenders with which we have lead or other similar arrangements; the Estimated Payment is an average of those rates.
See how much you could borrow to make a competitive offer.
Climate risks
Neighborhood: West Town
Nearby schools
GreatSchools rating
- 8/10Mitchell Elementary SchoolGrades: PK-8Distance: 0.3 mi
- 1/10Wells Community Academy High SchoolGrades: 9-12Distance: 0.6 mi
Schools provided by the listing agent
- Elementary: Mitchell Elementary School
- District: 299
Source: MRED as distributed by MLS GRID. This data may not be complete. We recommend contacting the local school district to confirm school assignments for this home.
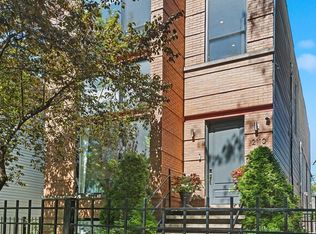
- $1,300,0005 bd4 ba3.6k sqft2110 W Superior St, Chicago, IL 60612Sold
- $1,066,0005 bd2 ba1.8k sqft2114 W Superior St APT 1, Chicago, IL 60612Off Market
- $--2 bd1 ba765 sqft2114 W Superior St APT 2F, Chicago, IL 60612Off Market

- $--1 bd1 ba700 sqft2114 W Superior St APT 2R, Chicago, IL 60612Off Market
- $1,041,0009 bd5 ba-- sqft2114 W Superior St, Chicago, IL 60612Off Market
- $1,407,6004 bd2 ba3.4k sqft2108 W Superior St, Chicago, IL 60612Off Market
- $912,0006 bd2 ba3.6k sqft2118 W Superior St #2, Chicago, IL 60612Off Market
- $--1 bd1 ba1.5k sqft2118 W Superior St #1, Chicago, IL 60612Off Market
A local agent can set up tours, give advice and negotiate with sellers.
Similar homes
- $1,575,0005 bd4 ba4.3k sqft2638 W Superior St, Chicago, IL 60612New
 MLS ID #12701208, Emilia Anderson, RCI Realty LLC. MRED as distributed by MLS GRID
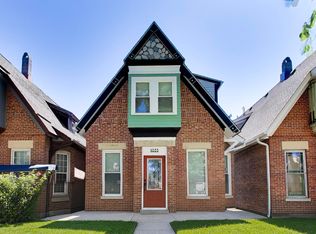
 - $695,0004 bd4 ba1.8k sqft1033 S Claremont Ave, Chicago, IL 60612New
 MLS ID #12699102, Wendy McCreight, @properties Christie's International Real Estate. MRED as distributed by MLS GRID
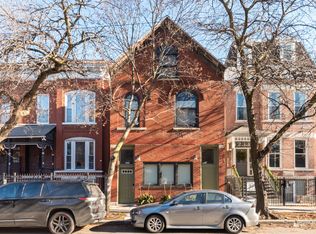
 - $1,349,9004 bd3 ba2.9k sqft1235 N Damen Ave, Chicago, IL 60622Active
 MLS ID #12599639, Nayibe Garces, Prello Realty. MRED as distributed by MLS GRID
 - $1,500,0005 bd4 ba3k sqft3635 N Hermitage Ave, Chicago, IL 60613New
 MLS ID #12685733, Michael Hall, Baird & Warner. MRED as distributed by MLS GRID
 - $649,0004 bd4 ba2.9k sqft319 S Washtenaw Ave, Chicago, IL 60612ActiveMLS ID #12660590, Brian Knott, GRI, RE/MAX Horizon. MRED as distributed by MLS GRID
- $1,600,0005 bd4 ba4k sqft1925 W Berenice Ave, Chicago, IL 60613NewMLS ID #12698072, Caroline Chambers, Jameson Sotheby's Intl Realty. MRED as distributed by MLS GRID
- $1,200,0005 bd5 ba3.7k sqft(Undisclosed Address), Niles, IL 60618ActiveMLS ID #12678810, Teneshia Brass, Premier Midwest Realty, INC. MRED as distributed by MLS GRID
- $1,125,0003 bd3 ba2.9k sqft1727 W Peterson Ave, Chicago, IL 60660NewMLS ID #12683182, Hadley Rue, Baird & Warner. MRED as distributed by MLS GRID
- $1,300,0004 bd4 ba3k sqft1845 W Waveland Ave #1, Chicago, IL 60613NewMLS ID #12697695, Savannah Whittington, Engel & Voelkers Chicago. MRED as distributed by MLS GRID
- $1,499,9994 bd4 ba2.3k sqft2334 N Oakley Ave, Chicago, IL 60647ActiveMLS ID #12691559, Matt Laricy, Americorp, Ltd. MRED as distributed by MLS GRID
- $1,250,0004 bd4 ba3.4k sqft3231 S Shields Ave, Chicago, IL 60616ActiveMLS ID #12630700, Regina Castle, @properties Christie's International Real Estate. MRED as distributed by MLS GRID
- $999,9953 bd3 ba3.1k sqft1366 W Walton St #1E, Chicago, IL 60642NewMLS ID #12689641, Matt Laricy, Americorp, Ltd. MRED as distributed by MLS GRID
- $1,025,0003 bd3 ba2.5k sqft1823 N Halsted St #1, Chicago, IL 60614NewMLS ID #12696191, Lyn Wise, @properties Christie's International Real Estate. MRED as distributed by MLS GRID
- $1,250,0004 bd5 ba3.1k sqft301 W Cossitt Ave, La Grange, IL 60525ActiveMLS ID #12685106, Lindsey Paulus, CNC, @properties Christie's International Real Estate. MRED as distributed by MLS GRID
- $949,9003 bd3 ba2.7k sqft706 S Ada St, Chicago, IL 60607ActiveMLS ID #12688205, Matt Laricy, Americorp, Ltd. MRED as distributed by MLS GRID
- $935,0004 bd4 ba3.3k sqft3721 W Wabansia Ave, Chicago, IL 60647ActiveMLS ID #12673861, Jill Reninger, Compass. MRED as distributed by MLS GRID
- $690,0002 bd3 ba2k sqft2117 W Rice St APT 4E, Chicago, IL 60622NewMLS ID #12678452, Evelyn Theel, @properties Christie's International Real Estate. MRED as distributed by MLS GRID
- $1,199,0005 bd4 ba3.2k sqft3501 Lawson Rd, Glenview, IL 60026NewMLS ID #12696416, Meredith Pierson, Compass. MRED as distributed by MLS GRID
- $1,269,9004 bd3 ba2.9k sqft198 N Glenview Ave, Elmhurst, IL 60126ActiveMLS ID #12690410, Tim Schiller, @properties Christie's International Real Estate. MRED as distributed by MLS GRID
- $845,0003 bd3 ba2.4k sqft948 N Honore St #Unit 1, Chicago, IL 60622ActiveMLS ID #12603473, Rafay Qamar, Real Broker LLC. MRED as distributed by MLS GRID
- Illinois
- Cook County
- Chicago
- 60612
- West Town
- 2112 W Superior St
Nearby cities
Nearby neighborhoods
Nearby zip codes
Other Chicago Topics
