HIDDEN GEM ON A DREAM LOT! Welcome to your exquisitely renovated retreat in the heart of Stonebridge Ranch- tucked away on a rare, private lot that backs to a lush greenbelt with mature trees and peek-a-boo views of the 21st hole of The Hills Stonebridge Golf Course. This one-of-a-kind residence in Hillsborough blends luxury, comfort, and timeless design with every thoughtful detail. At its heart is a true chef’s kitchen featuring a waterfall-edge granite island, 6-burner Thermador cooktop, double ovens, warming drawer, pot filler, and sleek custom cabinetry- an entertainer’s dream. The main living area is anchored by a striking custom stone fireplace, while the handsome study with built-ins provides the perfect setting for work, reading, or displaying collectibles. There is also a Murphy bed in the study as an added bonus, so the room could be used as a guest space as well. Extra touches set this home apart-a hidden bar for entertaining, a spacious laundry room, a separate mudroom, and a 3 car garage with built in cabinets and storage for everyday convenience. The private primary suite feels like a luxury spa with dual vanities, a soaking tub, and a frameless glass shower. Upstairs you’ll find four spacious bedrooms, two full baths, a game room or loft, a soundproof media room, and a 12x14 climate-controlled walk-in storage room with built-ins. Step outside to your own private oasis- a balcony overlooking the sparkling pool and spa, covered outdoor kitchen, and grassy side yard. Beyond the wrought iron fence lies extended green space for play, relaxation, or entertaining- all framed by serene landscaping and peaceful views.
Sold
Price Unknown
2112 Waterbrook Dr, McKinney, TX 75072
5beds
4,456sqft
Single Family Residence
Built in 2000
10,454 Square Feet Lot
$972,700 Zestimate®
$--/sqft
$4,806 Estimated rent
Home value
$972,700
$914,000 - $1.03M
$4,806/mo
Zestimate® history
Owner options
List your home for rent
$4,806/mo
Rent Zestimate®
Find your next renter with Zillow Rental Manager. Plus, with online applications, you can quickly screen prospective tenants – for free.
$4,806/mo
Rent Zestimate®
Refinance and save
$1,003/mo
Est. payment
Refinancing to a lower rate could help reduce your monthly payments and save thousands over the life of the loan.
$1,003/mo
Est. payment
Explore your selling options
Work with a Zillow partner agent
Leverage their expertise and Zillow's premium Showcase listings to get your home seen by more buyers.
Get startedList with your own agent
Get your home in front of millions of buyers by listing it on Zillow.
Learn how to do itSell it yourself
Take full control of how buyers see your home on Zillow by listing For Sale by Owner (FSBO).
List your homeWhat's special
Custom stone fireplaceLuxury spaGrassy side yardHidden barCovered outdoor kitchenPrivate lotSpacious bedrooms
Zillow last checked:
Listing updated:
Listed by:
Kacie McCoy 0650496 972-523-4411,
Compass RE Texas, LLC 469-210-8288,
Tracy Cavazos 0656438 972-978-5330,
Compass RE Texas, LLC
Bought with:
Angie Hackett
RE/MAX Signature Properties
Source: NTREIS,MLS#: 21051342
Facts & features
Interior
Bedrooms & bathrooms
- Bedrooms: 5
- Bathrooms: 4
- Full bathrooms: 3
- 1/2 bathrooms: 1
Primary bedroom
- Features: Closet Cabinetry, Ceiling Fan(s), En Suite Bathroom, Walk-In Closet(s)
- Level: First
- Dimensions: 18 x 14
Bedroom
- Features: Built-in Features, Ceiling Fan(s), Split Bedrooms
- Level: Second
- Dimensions: 14 x 15
Bedroom
- Features: Ceiling Fan(s), Split Bedrooms, Walk-In Closet(s)
- Level: Second
- Dimensions: 12 x 12
Bedroom
- Features: Ceiling Fan(s), En Suite Bathroom, Split Bedrooms, Walk-In Closet(s)
- Level: Second
- Dimensions: 12 x 12
Bedroom
- Features: Ceiling Fan(s), Split Bedrooms, Walk-In Closet(s)
- Level: Second
- Dimensions: 15 x 12
Primary bathroom
- Features: Closet Cabinetry, Dual Sinks, Double Vanity, En Suite Bathroom, Garden Tub/Roman Tub, Sitting Area in Primary, Solid Surface Counters, Separate Shower
- Level: First
- Dimensions: 0 x 0
Breakfast room nook
- Level: First
- Dimensions: 10 x 16
Dining room
- Level: First
- Dimensions: 12 x 14
Other
- Features: Built-in Features, Linen Closet, Solid Surface Counters
- Level: Second
- Dimensions: 0 x 0
Other
- Features: Dual Sinks, En Suite Bathroom, Linen Closet, Solid Surface Counters
- Level: Second
- Dimensions: 0 x 0
Game room
- Features: Ceiling Fan(s)
- Level: Second
- Dimensions: 16 x 20
Half bath
- Level: First
- Dimensions: 0 x 0
Kitchen
- Features: Breakfast Bar, Built-in Features, Eat-in Kitchen, Kitchen Island, Pantry, Pot Filler, Solid Surface Counters, Walk-In Pantry
- Level: First
- Dimensions: 17 x 16
Laundry
- Features: Built-in Features, Utility Sink
- Level: First
- Dimensions: 11 x 16
Living room
- Features: Ceiling Fan(s), Fireplace
- Level: First
- Dimensions: 18 x 18
Media room
- Features: Built-in Features
- Level: Second
- Dimensions: 16 x 28
Mud room
- Features: Built-in Features
- Level: First
- Dimensions: 0 x 0
Office
- Features: Built-in Features, Ceiling Fan(s)
- Level: First
- Dimensions: 12 x 14
Storage room
- Features: Built-in Features
- Level: Second
- Dimensions: 12 x 14
Heating
- Central, Natural Gas
Cooling
- Central Air, Ceiling Fan(s), Electric
Appliances
- Included: Some Gas Appliances, Built-In Gas Range, Dishwasher, Electric Oven, Gas Cooktop, Disposal, Gas Water Heater, Microwave, Plumbed For Gas, Range, Some Commercial Grade, Vented Exhaust Fan, Wine Cooler
Features
- Built-in Features, Chandelier, Dry Bar, Decorative/Designer Lighting Fixtures, Double Vanity, Eat-in Kitchen, High Speed Internet, Kitchen Island, Open Floorplan, Pantry, Cable TV, Vaulted Ceiling(s), Walk-In Closet(s), Wired for Sound
- Flooring: Carpet, Ceramic Tile, Hardwood, Luxury Vinyl Plank, Wood
- Has basement: No
- Number of fireplaces: 1
- Fireplace features: Gas
Interior area
- Total interior livable area: 4,456 sqft
Property
Parking
- Total spaces: 3
- Parking features: Covered, Door-Multi, Door-Single, Driveway, Garage, Garage Door Opener, Garage Faces Side
- Attached garage spaces: 3
- Has uncovered spaces: Yes
Features
- Levels: Two
- Stories: 2
- Patio & porch: Covered
- Exterior features: Gas Grill, Outdoor Grill, Outdoor Kitchen, Outdoor Living Area, Private Yard, Rain Gutters
- Pool features: Gunite, Heated, In Ground, Outdoor Pool, Pool, Water Feature
- Has spa: Yes
- Spa features: Hot Tub
- Fencing: Wood,Wrought Iron
Lot
- Size: 10,454 Square Feet
- Features: Greenbelt, Interior Lot, Other, Subdivision, Sprinkler System
Details
- Parcel number: R423500A02101
Construction
Type & style
- Home type: SingleFamily
- Architectural style: Traditional,Detached
- Property subtype: Single Family Residence
Materials
- Brick
- Foundation: Slab
- Roof: Composition
Condition
- Year built: 2000
Utilities & green energy
- Sewer: Public Sewer
- Water: Public
- Utilities for property: Natural Gas Available, Phone Available, Sewer Available, Separate Meters, Underground Utilities, Water Available, Cable Available
Community & HOA
Community
- Features: Curbs, Sidewalks
- Security: Smoke Detector(s)
- Subdivision: Hillsborough
HOA
- Has HOA: Yes
- Services included: All Facilities, Association Management, Maintenance Grounds
- HOA fee: $1,003 annually
- HOA name: Grand Manors
- HOA phone: 214-733-5800
Location
- Region: Mckinney
Financial & listing details
- Tax assessed value: $727,999
- Annual tax amount: $10,473
- Date on market: 9/4/2025
- Cumulative days on market: 107 days
- Listing terms: Cash,Conventional,Texas Vet,VA Loan
Price history
| Date | Event | Price |
|---|---|---|
| 11/3/2025 | Sold | -- |
Source: NTREIS #21051342 Report a problem | ||
| 10/19/2025 | Pending sale | $964,900$217/sqft |
Source: NTREIS #21051342 Report a problem | ||
| 10/6/2025 | Contingent | $964,900$217/sqft |
Source: NTREIS #21051342 Report a problem | ||
| 9/27/2025 | Price change | $964,900-1.5%$217/sqft |
Source: NTREIS #21051342 Report a problem | ||
| 8/1/2025 | Price change | $979,900-2%$220/sqft |
Source: NTREIS #20974877 Report a problem | ||
| 7/18/2025 | Listed for sale | $999,900$224/sqft |
Source: NTREIS #20974877 Report a problem | ||
| 7/15/2025 | Contingent | $999,900$224/sqft |
Source: NTREIS #20974877 Report a problem | ||
| 6/20/2025 | Listed for sale | $999,900$224/sqft |
Source: NTREIS #20974877 Report a problem | ||
Public tax history
| Year | Property taxes | Tax assessment |
|---|---|---|
| 2025 | $10,473 +5.5% | $697,815 +10% |
| 2024 | $9,931 +10.5% | $634,377 +10% |
| 2023 | $8,990 -9.4% | $576,706 +10% |
| 2022 | $9,926 +2% | $524,278 +10% |
| 2021 | $9,733 -0.3% | $476,616 +4.8% |
| 2020 | $9,766 -3.3% | $454,951 -2.3% |
| 2019 | $10,103 -0.1% | $465,477 +4.8% |
| 2018 | $10,114 +11% | $444,027 -5.8% |
| 2017 | $9,113 | $471,230 +22.4% |
| 2016 | $9,113 +13.4% | $385,000 +4.2% |
| 2015 | $8,039 | $369,391 +14% |
| 2014 | $8,039 | $324,028 +1.9% |
| 2013 | -- | $318,118 -1.1% |
| 2012 | -- | $321,601 -3.2% |
| 2011 | -- | $332,141 -2.8% |
| 2010 | -- | $341,600 -2% |
| 2009 | -- | $348,454 -4.6% |
| 2008 | -- | $365,218 +2.7% |
| 2007 | -- | $355,558 +2% |
| 2006 | -- | $348,746 +3.6% |
| 2005 | -- | $336,749 +2.5% |
| 2004 | -- | $328,435 -5.4% |
| 2003 | -- | $347,310 -3% |
| 2002 | -- | $358,170 +763.7% |
| 2000 | -- | $41,470 |
Find assessor info on the county website
Neighborhood: Stonebridge Ranch
Nearby homes
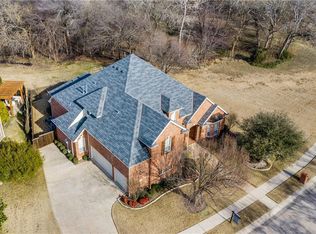
- $779,4005 bd4 ba4.1k sqft2108 Waterbrook Dr, McKinney, TX 75070Off Market
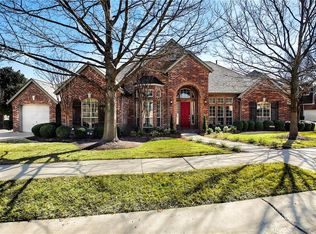
- $755,4004 bd3 ba3.7k sqft2116 Waterbrook Dr, McKinney, TX 75072Off Market
- $812,7004 bd4 ba3.1k sqft2104 Waterbrook Dr, McKinney, TX 75072Off Market
- $704,5004 bd3 ba3.4k sqft2113 Waterbrook Dr, McKinney, TX 75070Off Market
- $--4 bd4 ba3.3k sqft2109 Waterbrook Dr, McKinney, TX 75070Sold
- $702,4005 bd4 ba3.5k sqft2117 Waterbrook Dr, McKinney, TX 75072Off Market
- $649,7005 bd4 ba3.5k sqft2105 Waterbrook Dr, McKinney, TX 75072Off Market
- $626,3004 bd3 ba3.3k sqft6700 Stony Hill Rd, McKinney, TX 75070Off Market
Nearby schools
GreatSchools rating
- 10/10Earl & Lottie Wolford Elementary SchoolGrades: K-5Distance: 0.3 mi
- 7/10Leonard Evans Jr Middle SchoolGrades: 6-8Distance: 0.4 mi
- 7/10Mckinney Boyd High SchoolGrades: 9-12Distance: 2.2 mi
Schools provided by the listing agent
- Elementary: Wolford
- Middle: Evans
- High: Mckinney Boyd
- District: McKinney ISD
Source: NTREIS. This data may not be complete. We recommend contacting the local school district to confirm school assignments for this home.
Get a cash offer in 3 minutes
Find out how much your home could sell for in as little as 3 minutes with a no-obligation cash offer.
Estimated market value
$972,700
Get a cash offer in 3 minutes
Find out how much your home could sell for in as little as 3 minutes with a no-obligation cash offer.
Estimated market value
$972,700
- Texas
- Collin County
- McKinney
- 75072
- Stonebridge Ranch
- 2112 Waterbrook Dr
Nearby cities
Nearby neighborhoods
Nearby zip codes
Other McKinney Topics
