Welcome to easy living in this beautifully updated & meticulously maintained condo, ideally located just minutes from shopping, dining, healthcare, & all the conveniences Belleville has to offer! Nearly every room has been thoughtfully renovated, making this truly move-in ready.
The stunning kitchen has been completely remodeled with new cabinetry, countertops, sink, faucet, appliances, flooring, and lighting. Rich hardwood flooring flows through the living room, dining room, and hallway, creating a warm and inviting feel. The spacious living room also features custom wood plantation shutters and a ventless gas fireplace, perfect for cozy evenings at home.
Both bedrooms have been updated with new carpeting and ceiling fans, while the primary suite also offers a top-down/bottom-up pleated shade for added privacy and natural light. The bathrooms have been tastefully refreshed with updated vanities, faucets, luxury vinyl flooring, ADA-height toilets, and a new glass shower door in the guest bath. Additional improvements include a new water heater and fresh paint throughout the home (garage excluded).
Enjoy true worry-free living with a monthly HOA that includes exterior maintenance, landscaping, lawn care, snow removal, and exterior insurance—giving you more time to relax and enjoy life.
If you're looking for a beautifully appointed, low-maintenance home in a fantastic location, this one is a must-see! Agent interest in property
Closed
Listed by: Century 21 Advantage • Aaron Sternau • 618-789-0445
Bought with: Keller Williams Marquee
$167,000
2112 West Blvd, Belleville, IL 62221
2beds
1,304sqft
Condominium
Built in 1988
-- sqft lot
$156,900 Zestimate®
$128/sqft
$1,426 Estimated rent
Home value
$156,900
$149,000 - $165,000
$1,426/mo
Zestimate® history
Owner options
List your home for rent
$1,426/mo
Rent Zestimate®
Find your next renter with Zillow Rental Manager. Plus, with online applications, you can quickly screen prospective tenants – for free.
$1,426/mo
Rent Zestimate®
Refinance and save
$1,542/mo
Est. payment
Refinancing to a lower rate could help reduce your monthly payments and save thousands over the life of the loan.
$1,542/mo
Est. payment
Explore your selling options
Work with a Zillow partner agent
Leverage their expertise and Zillow's premium Showcase listings to get your home seen by more buyers.
Get startedList with your own agent
Get your home in front of millions of buyers by listing it on Zillow.
Learn how to do itSell it yourself
Take full control of how buyers see your home on Zillow by listing For Sale by Owner (FSBO).
List your homeWhat's special
Ventless gas fireplaceWarm and inviting feelStunning kitchenCustom wood plantation shutters
Zillow last checked:
Listing updated:
Listed by:
Aaron Sternau 618-789-0445,
Century 21 Advantage
Bought with:
Richard J Swain, 471.021508
Keller Williams Marquee
Source: MARIS,MLS#: 26047953 Originating MLS: Southwestern Illinois Board of REALTORS
Originating MLS: Southwestern Illinois Board of REALTORSFacts & features
Interior
Bedrooms & bathrooms
- Bedrooms: 2
- Bathrooms: 2
- Full bathrooms: 2
- Main level bathrooms: 2
- Main level bedrooms: 2
Bedroom
- Features: Floor Covering: Carpeting
- Level: Main
- Area: 165
- Dimensions: 11x15
Bedroom 2
- Features: Floor Covering: Carpeting
- Level: Main
- Area: 165
- Dimensions: 11x15
Bathroom
- Level: Main
- Area: 66
- Dimensions: 6x11
Bathroom 2
- Level: Main
- Area: 55
- Dimensions: 5x11
Dining room
- Features: Floor Covering: Wood
- Level: Main
- Area: 108
- Dimensions: 9x12
Kitchen
- Level: Main
- Area: 160
- Dimensions: 10x16
Laundry
- Level: Main
- Area: 54
- Dimensions: 9x6
Living room
- Features: Floor Covering: Wood
- Level: Main
- Area: 247
- Dimensions: 19x13
Heating
- Forced Air, Natural Gas
Cooling
- Central Air
Appliances
- Included: Dishwasher, Microwave, Gas Range, Refrigerator
- Laundry: Main Level
Features
- Eat-in Kitchen, Pantry, Separate Dining
- Flooring: Carpet, Hardwood, Tile
- Doors: Sliding Doors
- Windows: Plantation Shutters
- Basement: Crawl Space
- Number of fireplaces: 1
- Fireplace features: Gas, Living Room
Interior area
- Total structure area: 1,304
- Total interior livable area: 1,304 sqft
- Finished area above ground: 1,304
- Finished area below ground: 0
Property
Parking
- Total spaces: 1
- Parking features: Garage, Off Street
- Attached garage spaces: 1
Features
- Levels: One
- Patio & porch: Deck
- Exterior features: None
- Fencing: Partial
- Has view: Yes
- View description: Neighborhood
- Frontage length: 202
Lot
- Size: 0.83 Acres
- Features: Landscaped, Level, Near Public Transit
Details
- Additional structures: None
- Parcel number: 0823.0211001
- Special conditions: Standard
Construction
Type & style
- Home type: Condo
- Architectural style: Traditional
- Property subtype: Condominium
- Attached to another structure: Yes
Materials
- Brick, Cement Siding
- Foundation: Permanent
- Roof: Architectural Shingle
Condition
- Updated/Remodeled
- New construction: No
- Year built: 1988
Utilities & green energy
- Electric: Single Phase
- Sewer: Public Sewer
- Water: Public
- Utilities for property: Electricity Connected, Sewer Connected, Underground Utilities, Water Connected
Community & HOA
Community
- Features: Sidewalks, Street Lights, Sewer Gutters
- Security: Smoke Detector(s)
- Subdivision: Eastbrooke Ii Condos
HOA
- Has HOA: Yes
- Amenities included: None
- Services included: Insurance, Maintenance Grounds, Common Area Maintenance, Exterior Maintenance, Roof, Snow Removal
- HOA fee: $300 monthly
- HOA name: Eastbrook Condos II
Location
- Region: Belleville
Financial & listing details
- Price per square foot: $128/sqft
- Tax assessed value: $38,233
- Annual tax amount: $2,654
- Date on market: 7/29/2026
- Cumulative days on market: 55 days
- Listing terms: Cash,Conventional,FHA,VA Loan
- Inclusions: Building, Fixtures
- Ownership: Private
- Electric utility on property: Yes
- Road surface type: Concrete
Price history
| Date | Event | Price |
|---|---|---|
| 9/22/2026 | Sold | $167,000+6.4%$128/sqft |
Source:  MARIS #26047953 Report a problem MARIS #26047953 Report a problem | ||
| 8/3/2026 | Contingent | $157,000$120/sqft |
Source: MARIS #26047953 Report a problem | ||
| 7/29/2026 | Listed for sale | $157,000+34.2%$120/sqft |
Source: MARIS #26047953 Report a problem | ||
| 5/17/2022 | Sold | $117,000$90/sqft |
Source: Public Record Report a problem | ||
Public tax history
| Year | Property taxes | Tax assessment |
|---|---|---|
| 2024 | $2,302 +18.8% | $38,233 +14.6% |
| 2023 | $1,937 -21.4% | $33,376 +9.8% |
| 2022 | $2,466 -9.4% | $30,397 +4.3% |
| 2021 | $2,723 +67.9% | $29,150 +4.1% |
| 2020 | $1,622 +21.7% | $27,989 +7.2% |
| 2019 | $1,333 +0.9% | $26,120 +2.6% |
| 2018 | $1,322 -1% | $25,453 +2.7% |
| 2017 | $1,335 | $24,776 +3.6% |
| 2016 | $1,335 -40.5% | $23,922 -30.5% |
| 2014 | $2,246 +37.9% | $34,438 |
| 2013 | $1,629 | $34,438 -2.1% |
| 2012 | -- | $35,159 -6.4% |
| 2011 | -- | $37,546 -25.4% |
| 2010 | -- | $50,347 -1.5% |
| 2009 | -- | $51,088 |
| 2008 | -- | $51,088 +10.8% |
| 2006 | -- | $46,126 +5.7% |
| 2005 | $2,471 +7.8% | $43,618 +6.9% |
| 2004 | $2,291 | $40,803 +7.7% |
| 2003 | -- | $37,871 +5.6% |
| 2002 | -- | $35,877 +4.9% |
| 2001 | -- | $34,214 +1% |
| 2000 | -- | $33,881 |
Find assessor info on the county website
Neighborhood: 62221
Nearby homes
- $140,0002 bd2 ba1.4k sqft2102 W Blvd W, Belleville, IL 62221Sold
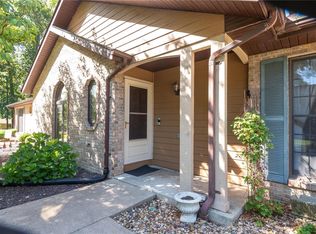
- $158,6003 bd2 ba1.4k sqft2108 W Boulevard Dr, Belleville, IL 62221Off Market
- $1-- bd-- ba-- sqftWest Blvd, Belleville, IL 62221Off Market
- $163,3002 bd2 ba1.4k sqft2110 West Blvd, Belleville, IL 62221Off Market

- $167,2003 bd2 ba1.4k sqft2108 West Blvd, Belleville, IL 62221Off Market
- $151,2002 bd2 ba1.3k sqft2104 West Blvd, Belleville, IL 62221Off Market
- $140,000-- bd-- ba1.4k sqft2102 West Blvd, Belleville, IL 62221Sold
- $183,200-- bd-- ba1.2k sqft2100 West Blvd, Belleville, IL 62221Off Market
Nearby schools
GreatSchools rating
- 5/10Belle Valley Elementary School-NorthGrades: PK-8Distance: 1.9 mi
- 4/10Belleville High School-EastGrades: 9-12Distance: 0.2 mi
Schools provided by the listing agent
- Elementary: Belle Valley Dist 119
- Middle: Belle Valley Dist 119
- High: Belleville High School-East
Source: MARIS. This data may not be complete. We recommend contacting the local school district to confirm school assignments for this home.
Get a cash offer in 3 minutes
Find out how much your home could sell for in as little as 3 minutes with a no-obligation cash offer.
Estimated market value
$156,900
Get a cash offer in 3 minutes
Find out how much your home could sell for in as little as 3 minutes with a no-obligation cash offer.
Estimated market value
$156,900
- Illinois
- Saint Clair County
- Belleville
- 62221
- 2112 West Blvd
