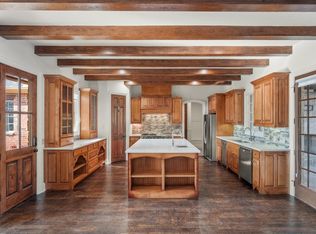
Welcome to this distinguished residence nestled in the coveted Kings Mill neighborhood. This exquisite 4-bedroom, 3-bath home sits on a generous quarter-acre lot in a serene, tree-lined setting. A one bedroom and full bath in addition to the primary bedroom is on the first floor for ease of use and functionality. A large study greets you near the entrance. From the moment you arrive, the craftsmanship and thoughtful architectural details become apparent: vaulted ceilings with exposed wood beams, brick accented arched doorways, and rich finishes throughout. The open-concept great room flows seamlessly into the island kitchen - equipped to impress with granite countertops, tile backsplash, built-in double ovens, gas cooktop, and a large walk-in pantry.
The primary suite is a true retreat-expansive windows flood the space with natural light, while the ensuite bath offers dual vanities, separate tub and shower, and ample custom closet space. A dedicated upstairs loft or game room adds additional living versatility - ideal for media, play, or a retreat space. Secondary bedrooms are generously sized for added flexibility. Step outside to your backyard resort featuring a covered patio and newly added pool with a swim jet system for fitness, training, therapy, or as a lazy river! A roof mounted solar panel system delivers cost efficiencies.
Beyond the home, the community itself is exceptional. Kings Mill is celebrated for its sidewalks, green-belt walking paths, and proximity to nature: the picturesque Oliver Nature Park is adjacent - an 80 acre nature preserve. Located in the highly regarded Mansfield ISD and easy access to major corridors like Hwy 360 and Hwy 287. Don't miss this home delivering refined living in a premier DFW suburb: superb construction and finishes, highly desirable neighborhood and schools, and outstanding outdoor amenities including pool and solar-enhanced living. It’s a home where style meets substance and value meets vision.
Sold
Price Unknown
2112 Westchester Dr, Mansfield, TX 76063
4beds
3,041sqft
Single Family Residence
Built in 2003
10,672 Square Feet Lot
$726,400 Zestimate®
$--/sqft
$3,955 Estimated rent
Home value
$726,400
$676,000 - $785,000
$3,955/mo
Zestimate® history
Owner options
List your home for rent
$3,955/mo
Rent Zestimate®
Find your next renter with Zillow Rental Manager. Plus, with online applications, you can quickly screen prospective tenants – for free.
$3,955/mo
Rent Zestimate®
Refinance and save
$1,200/mo
Est. payment
Refinancing to a lower rate could help reduce your monthly payments and save thousands over the life of the loan.
$1,200/mo
Est. payment
Explore your selling options
Work with a Zillow partner agent
Leverage their expertise and Zillow's premium Showcase listings to get your home seen by more buyers.
Get startedList with your own agent
Get your home in front of millions of buyers by listing it on Zillow.
Learn how to do itSell it yourself
Take full control of how buyers see your home on Zillow by listing For Sale by Owner (FSBO).
List your homeWhat's special
Expansive windowsQuarter-acre lotGranite countertopsCovered patioBrick accented arched doorwaysTile backsplashIsland kitchen
Zillow last checked:
Listing updated:
Listed by:
Beth Steinke 0649387 855-450-0442,
Real Broker, LLC 855-450-0442,
Roger Steinke 0649386 682-777-5748,
Real Broker, LLC
Bought with:
Vivian Vance
CENTURY 21 Judge Fite Co.
Source: NTREIS,MLS#: 21094539
Facts & features
Interior
Bedrooms & bathrooms
- Bedrooms: 4
- Bathrooms: 3
- Full bathrooms: 3
Primary bedroom
- Features: En Suite Bathroom, Walk-In Closet(s)
- Level: First
- Dimensions: 14 x 13
Bedroom
- Level: First
- Dimensions: 12 x 11
Bedroom
- Features: Built-in Features, Closet Cabinetry
- Level: Second
- Dimensions: 21 x 12
Bedroom
- Level: Second
- Dimensions: 14 x 12
Primary bathroom
- Features: Built-in Features, Closet Cabinetry, Dual Sinks, Double Vanity, En Suite Bathroom, Garden Tub/Roman Tub, Tile Counters
- Level: First
- Dimensions: 9 x 10
Dining room
- Level: First
- Dimensions: 14 x 12
Other
- Level: First
- Dimensions: 4 x 3
Other
- Features: Built-in Features, Dual Sinks, Double Vanity, En Suite Bathroom, Jack and Jill Bath
- Level: Second
- Dimensions: 3 x 12
Game room
- Features: Built-in Features
- Level: First
- Dimensions: 13 x 14
Kitchen
- Features: Breakfast Bar, Built-in Features, Butler's Pantry, Eat-in Kitchen, Granite Counters, Kitchen Island, Walk-In Pantry
- Level: First
- Dimensions: 12 x 14
Laundry
- Features: Built-in Features, Linen Closet, Utility Sink
- Level: First
- Dimensions: 12 x 5
Living room
- Features: Built-in Features, Fireplace
- Level: First
- Dimensions: 19 x 14
Loft
- Features: Built-in Features
- Level: Second
- Dimensions: 12 x 9
Heating
- Central, Fireplace(s), Natural Gas
Cooling
- Central Air, Ceiling Fan(s), Electric, Heat Pump, Wall Unit(s), Zoned
Appliances
- Included: Double Oven, Dishwasher, Electric Oven, Gas Cooktop, Disposal, Microwave
- Laundry: Washer Hookup, Electric Dryer Hookup, Laundry in Utility Room
Features
- Built-in Features, Cathedral Ceiling(s), Cable TV
- Flooring: Carpet, Hardwood, Tile
- Windows: Window Coverings
- Has basement: No
- Number of fireplaces: 1
- Fireplace features: Family Room, Gas Log, Masonry
Interior area
- Total interior livable area: 3,041 sqft
Property
Parking
- Total spaces: 2
- Parking features: Garage, Garage Door Opener, Inside Entrance, Kitchen Level, Garage Faces Side
- Attached garage spaces: 2
Features
- Levels: Two
- Stories: 2
- Patio & porch: Rear Porch, Covered
- Exterior features: Rain Gutters
- Pool features: In Ground, Other, Pool, Pool Sweep
- Fencing: Back Yard,Gate,Metal,Wood
Lot
- Size: 10,672 Square Feet
- Features: Interior Lot, Landscaped, Subdivision, Sprinkler System
Details
- Parcel number: 07396279
Construction
Type & style
- Home type: SingleFamily
- Architectural style: English,Tudor,Traditional,Detached
- Property subtype: Single Family Residence
Materials
- Brick
- Foundation: Slab
- Roof: Composition
Condition
- Year built: 2003
Utilities & green energy
- Electric: Photovoltaics Third-Party Owned
- Sewer: Public Sewer
- Water: Public
- Utilities for property: Natural Gas Available, Sewer Available, Separate Meters, Underground Utilities, Water Available, Cable Available
Green energy
- Energy efficient items: Thermostat
- Energy generation: Solar
Community & HOA
Community
- Features: Fishing, Fenced Yard, Park, Curbs, Sidewalks
- Security: Security System Owned, Security System
- Subdivision: Kings Mill Add
HOA
- Has HOA: Yes
- Services included: All Facilities, Association Management, Maintenance Grounds
- HOA fee: $1,200 annually
- HOA name: Allied HOA Management
- HOA phone: 817-200-7606
Location
- Region: Mansfield
Financial & listing details
- Tax assessed value: $549,129
- Annual tax amount: $14,360
- Date on market: 11/12/2025
- Cumulative days on market: 6 days
- Listing terms: Cash,Conventional,VA Loan
- Exclusions: Shelving unit in office
Price history
| Date | Event | Price |
|---|---|---|
| 12/12/2025 | Sold | -- |
Source: NTREIS #21094539 Report a problem | ||
| 12/2/2025 | Pending sale | $730,000$240/sqft |
Source: NTREIS #21094539 Report a problem | ||
| 11/19/2025 | Contingent | $730,000$240/sqft |
Source: NTREIS #21094539 Report a problem | ||
| 11/12/2025 | Listed for sale | $730,000+17.7%$240/sqft |
Source: NTREIS #21094539 Report a problem | ||
| 7/13/2022 | Sold | -- |
Source: NTREIS #20087963 Report a problem | ||
| 6/21/2022 | Pending sale | $620,000$204/sqft |
Source: NTREIS #20087963 Report a problem | ||
| 6/17/2022 | Listed for sale | $620,000+37.8%$204/sqft |
Source: NTREIS #20087963 Report a problem | ||
| 7/5/2019 | Sold | -- |
Source: Agent Provided Report a problem | ||
| 6/17/2019 | Pending sale | $450,000$148/sqft |
Source: Keller Williams Realty Arlington #14093486 Report a problem | ||
| 6/4/2019 | Listed for sale | $450,000$148/sqft |
Source: Keller Williams Arlington #14093486 Report a problem | ||
Public tax history
| Year | Property taxes | Tax assessment |
|---|---|---|
| 2025 | $9,793 -31.8% | $549,129 -13% |
| 2024 | $14,360 +9.3% | $631,443 +11% |
| 2023 | $13,142 +11.3% | $568,994 +4.5% |
| 2022 | $11,808 +3.9% | $544,601 +21.9% |
| 2021 | $11,363 -1.6% | $446,736 -0.4% |
| 2020 | $11,547 +6.8% | $448,375 +10.7% |
| 2019 | $10,812 -1.6% | $405,161 +1.4% |
| 2018 | $10,985 -3.7% | $399,735 -3.1% |
| 2017 | $11,409 +9.3% | $412,592 +8.6% |
| 2016 | $10,439 +3.4% | $379,976 +4.8% |
| 2015 | $10,096 | $362,438 +1% |
| 2014 | $10,096 | $358,700 |
| 2013 | -- | $358,700 +2% |
| 2012 | -- | $351,500 |
| 2011 | -- | $351,500 -1.8% |
| 2010 | -- | $358,000 |
| 2009 | -- | $358,000 |
| 2008 | -- | $358,000 |
| 2007 | -- | $358,000 |
| 2006 | -- | $358,000 |
| 2005 | -- | $358,000 +48.5% |
| 2004 | -- | $241,100 +435.8% |
| 2003 | -- | $45,000 |
| 2002 | -- | $45,000 |
| 2001 | -- | $45,000 +85.2% |
| 2000 | -- | $24,300 |
Find assessor info on the county website
Neighborhood: Kings Mill
Nearby homes
- $801,7004 bd4 ba3.8k sqft2110 Westchester Dr, Mansfield, TX 76063Off Market
- $--5 bd6 ba5.1k sqft2113 Castle View Rd, Mansfield, TX 76063Sold
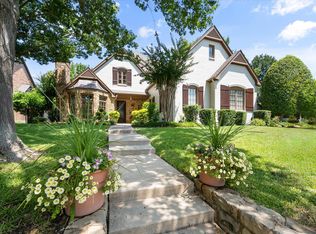
- $725,0004 bd4 ba3.1k sqft2111 Castle View Rd, Mansfield, TX 76063For Sale
- $540,6004 bd3 ba2.6k sqft2108 Westchester Dr, Mansfield, TX 76063Off Market
- $631,1004 bd3 ba3.1k sqft2119 Westchester Dr, Mansfield, TX 76063Off Market
- $591,9004 bd4 ba3k sqft2109 Castle View Rd, Mansfield, TX 76063Off Market
- $624,4004 bd4 ba3.2k sqft2117 Westchester Dr, Mansfield, TX 76063Off Market
- $610,6004 bd2 ba3.1k sqft2121 Westchester Dr, Mansfield, TX 76063Off Market
Nearby schools
GreatSchools rating
- 9/10Willie Brown Elementary SchoolGrades: PK-4Distance: 1.1 mi
- 7/10Rogene Worley Middle SchoolGrades: 7-8Distance: 2.3 mi
- 7/10Mansfield High SchoolGrades: 9-12Distance: 1.1 mi
Schools provided by the listing agent
- Elementary: Brown
- Middle: Worley
- High: Mansfield
- District: Mansfield ISD
Source: NTREIS. This data may not be complete. We recommend contacting the local school district to confirm school assignments for this home.
Get a cash offer in 3 minutes
Find out how much your home could sell for in as little as 3 minutes with a no-obligation cash offer.
Estimated market value
$726,400
Get a cash offer in 3 minutes
Find out how much your home could sell for in as little as 3 minutes with a no-obligation cash offer.
Estimated market value
$726,400
- Texas
- Tarrant County
- Mansfield
- 76063
- Kings Mill
- 2112 Westchester Dr
Nearby cities
Nearby neighborhoods
Nearby zip codes
Other Mansfield Topics
