Multiple Offers. Deadline: Sunday, March 29th, 5:00pm. Thank you!
Bright, spacious, and ready for its next chapter, this two-story home at 2112 Windsor Farms offers a layout that grows with you. A grand spiraling staircase makes a striking first impression, while soaring vaulted ceilings and expansive windows create airy, open living spaces that feel both welcoming and full of life. The thoughtful floor plan provides generous living and bedroom spaces across both levels, giving you flexibility for everyday living, working from home, or accommodating guests. Outside, the low-maintenance yard, cozy porch, and energy-saving solar panels mean less time on upkeep, lower utility costs, and more time enjoying everything this home has to offer. Located in a convenient and desirable area, you’re just minutes from Denton’s vibrant downtown, local restaurants, shopping, and major roadways, making daily life and commuting a breeze.
If you’ve been searching for a home that blends charm, space, and an unbeatable location, this priced-to-sell opportunity is ready to welcome you - and your vision -home.
Sold
Price Unknown
2112 Windsor Farms Dr, Denton, TX 76207
4beds
2,065sqft
Single Family Residence
Built in 2006
6,098 Square Feet Lot
$292,300 Zestimate®
$--/sqft
$2,430 Estimated rent
Home value
$292,300
$278,000 - $310,000
$2,430/mo
Zestimate® history
Owner options
List your home for rent
$2,430/mo
Rent Zestimate®
Find your next renter with Zillow Rental Manager. Plus, with online applications, you can quickly screen prospective tenants – for free.
$2,430/mo
Rent Zestimate®
Refinance and save
$120/mo
Est. payment
Refinancing to a lower rate could help reduce your monthly payments and save thousands over the life of the loan.
$120/mo
Est. payment
Explore your selling options
Work with a Zillow partner agent
Leverage their expertise and Zillow's premium Showcase listings to get your home seen by more buyers.
Get startedList with your own agent
Get your home in front of millions of buyers by listing it on Zillow.
Learn how to do itSell it yourself
Take full control of how buyers see your home on Zillow by listing For Sale by Owner (FSBO).
List your homeWhat's special
Low-maintenance yardExpansive windowsEnergy-saving solar panelsAiry open living spacesBright spaciousSoaring vaulted ceilingsGrand spiraling staircase
Zillow last checked:
Listing updated:
Listed by:
Camille Green 0758918 (940)891-3229,
Ebby Halliday, REALTORS 940-891-3229,
Kay MacIntyre 0544619 214-274-7597,
Ebby Halliday, REALTORS
Bought with:
Nina Boyd
Ebby Halliday, REALTORS
Emily Boyd, 0765710
Ebby Halliday, REALTORS
Source: NTREIS,MLS#: 21151424
Facts & features
Interior
Bedrooms & bathrooms
- Bedrooms: 4
- Bathrooms: 3
- Full bathrooms: 2
- 1/2 bathrooms: 1
Primary bedroom
- Features: Built-in Features, Ceiling Fan(s), En Suite Bathroom, Walk-In Closet(s)
- Level: First
- Dimensions: 12 x 17
Bedroom
- Features: Ceiling Fan(s)
- Level: Second
- Dimensions: 10 x 13
Bedroom
- Features: Ceiling Fan(s)
- Level: Second
- Dimensions: 10 x 13
Bedroom
- Features: Ceiling Fan(s)
- Level: Second
- Dimensions: 11 x 12
Primary bathroom
- Features: Built-in Features, Dual Sinks, En Suite Bathroom, Garden Tub/Roman Tub, Sitting Area in Primary, Solid Surface Counters, Separate Shower
- Level: First
- Dimensions: 10 x 15
Dining room
- Level: First
- Dimensions: 12 x 16
Other
- Features: Built-in Features, Solid Surface Counters
- Level: Second
- Dimensions: 5 x 9
Kitchen
- Features: Breakfast Bar, Built-in Features, Kitchen Island, Pantry, Solid Surface Counters, Walk-In Pantry
- Level: First
- Dimensions: 14 x 14
Living room
- Features: Ceiling Fan(s), Fireplace
- Level: First
- Dimensions: 20 x 18
Office
- Level: First
- Dimensions: 12 x 13
Utility room
- Features: Utility Room
- Level: First
- Dimensions: 5 x 8
Heating
- Central, Electric, Fireplace(s), Solar
Cooling
- Central Air, Ceiling Fan(s), Electric, Zoned
Appliances
- Included: Dishwasher, Microwave
- Laundry: Washer Hookup, Dryer Hookup, ElectricDryer Hookup, Laundry in Utility Room
Features
- Built-in Features, Decorative/Designer Lighting Fixtures, Eat-in Kitchen, High Speed Internet, Kitchen Island, Pantry, Tile Counters, Cable TV, Vaulted Ceiling(s), Walk-In Closet(s)
- Flooring: Carpet, Vinyl
- Windows: Bay Window(s), Window Coverings
- Has basement: No
- Number of fireplaces: 1
- Fireplace features: Stone, Wood Burning
Interior area
- Total interior livable area: 2,065 sqft
Property
Parking
- Total spaces: 2
- Parking features: Door-Single, Garage Faces Front, Garage, Inside Entrance
- Attached garage spaces: 2
Features
- Levels: Two
- Stories: 2
- Patio & porch: Awning(s), Covered
- Pool features: None
- Fencing: Chain Link,Wood
Lot
- Size: 6,098 Square Feet
- Features: Interior Lot, Landscaped, Sloped, Few Trees
Details
- Parcel number: R270579
Construction
Type & style
- Home type: SingleFamily
- Architectural style: Traditional,Detached
- Property subtype: Single Family Residence
Materials
- Foundation: Slab
- Roof: Shingle
Condition
- Year built: 2006
Utilities & green energy
- Sewer: Public Sewer
- Water: Public
- Utilities for property: Sewer Available, Separate Meters, Water Available, Cable Available
Community & HOA
Community
- Features: Curbs, Sidewalks
- Security: Carbon Monoxide Detector(s), Smoke Detector(s)
- Subdivision: Windsor Farms Phase 1
HOA
- Has HOA: Yes
- Services included: Association Management
- HOA fee: $120 annually
- HOA name: Secure Association Management
- HOA phone: 940-497-7328
Location
- Region: Denton
Financial & listing details
- Tax assessed value: $314,440
- Annual tax amount: $6,252
- Date on market: 3/26/2026
- Cumulative days on market: 12 days
- Listing terms: Cash,Conventional,FHA,VA Loan
Price history
| Date | Event | Price |
|---|---|---|
| 4/17/2026 | Sold | -- |
Source: NTREIS #21151424 Report a problem | ||
| 4/13/2026 | Pending sale | $289,900$140/sqft |
Source: NTREIS #21151424 Report a problem | ||
| 4/1/2026 | Contingent | $289,900$140/sqft |
Source: NTREIS #21151424 Report a problem | ||
| 3/26/2026 | Listed for sale | $289,900+101.5%$140/sqft |
Source: NTREIS #21151424 Report a problem | ||
| 12/31/2012 | Sold | -- |
Source: Agent Provided Report a problem | ||
| 11/30/2012 | Price change | $143,900-2%$70/sqft |
Source: REAL T TEAM - Denton Square Bus Ctr #11812451 Report a problem | ||
| 7/28/2012 | Listed for sale | $146,900$71/sqft |
Source: Real T Team #11812451 Report a problem | ||
| 6/29/2011 | Listing removed | $1,400$1/sqft |
Source: JACK BELL PROPERTY MANAGEMENT Report a problem | ||
| 6/22/2011 | Listed for rent | $1,400$1/sqft |
Source: JACK BELL PROPERTY MANAGEMENT Report a problem | ||
| 8/13/2010 | Listing removed | $146,900$71/sqft |
Source: REAL T TEAM - UNIVERSITY DRIVE #11378027 Report a problem | ||
| 6/26/2010 | Price change | $146,900-2%$71/sqft |
Source: REAL T TEAM - UNIVERSITY DRIVE #11378027 Report a problem | ||
| 4/9/2010 | Listed for sale | $149,900$73/sqft |
Source: REAL T TEAM - UNIVERSITY DRIVE #11378027 Report a problem | ||
Public tax history
| Year | Property taxes | Tax assessment |
|---|---|---|
| 2025 | $6,252 -1.6% | $314,440 -4.5% |
| 2024 | $6,353 +1.9% | $329,128 +0.8% |
| 2023 | $6,233 +2% | $326,449 +13.4% |
| 2022 | $6,113 +20.4% | $287,970 +22.6% |
| 2021 | $5,077 +1.6% | $234,937 +4.5% |
| 2020 | $4,996 -2.3% | $224,737 +0.5% |
| 2019 | $5,112 +7.8% | $223,628 +12.5% |
| 2018 | $4,742 +14.5% | $198,759 +2.2% |
| 2017 | $4,140 | $194,431 +16.1% |
| 2016 | $4,140 +16.4% | $167,508 +5.8% |
| 2015 | $3,557 | $158,292 +11.3% |
| 2014 | $3,557 | $142,166 -1.7% |
| 2013 | $3,557 | $144,645 +7.9% |
| 2012 | -- | $134,000 +0.8% |
| 2011 | -- | $133,000 +12% |
| 2010 | -- | $118,750 +10% |
| 2009 | -- | $108,000 -33.9% |
| 2007 | -- | $163,472 +523.4% |
| 2006 | $713 | $26,221 |
Find assessor info on the county website
Neighborhood: 76207
Nearby homes
- $308,8003 bd2 ba1.8k sqft2116 Windsor Farms Dr, Denton, TX 76207Off Market
- $314,6003 bd2 ba2.1k sqft2108 Windsor Farms Dr, Denton, TX 76207Off Market

- $374,0004 bd3 ba2.4k sqft2125 Greenway St, Denton, TX 76207Off Market
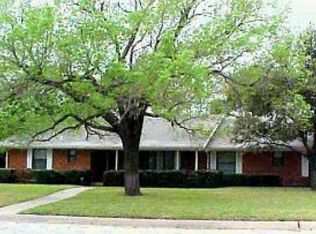
- $326,0004 bd3 ba2.3k sqft2104 Windsor Farms Dr, Denton, TX 76207Off Market
- $299,5003 bd2 ba2.1k sqft2117 Windsor Farms Dr, Denton, TX 76207Off Market
- $311,4003 bd2 ba1.6k sqft2200 Windsor Farms Dr, Denton, TX 76207Off Market
- $287,7003 bd2 ba2.2k sqft2128 Glen Garden St, Denton, TX 76207Off Market
- $318,5004 bd3 ba2k sqft2113 Windsor Farms Dr, Denton, TX 76207Off Market
Nearby schools
GreatSchools rating
- 5/10Evers Park Elementary SchoolGrades: PK-5Distance: 2.3 mi
- 5/10Calhoun Middle SchoolGrades: 6-8Distance: 1.8 mi
- 5/10Denton High SchoolGrades: 9-12Distance: 0.9 mi
Schools provided by the listing agent
- Elementary: Evers Park
- Middle: Calhoun
- High: Denton
- District: Denton ISD
Source: NTREIS. This data may not be complete. We recommend contacting the local school district to confirm school assignments for this home.
Get a cash offer in 3 minutes
Find out how much your home could sell for in as little as 3 minutes with a no-obligation cash offer.
Estimated market value
$292,300
Get a cash offer in 3 minutes
Find out how much your home could sell for in as little as 3 minutes with a no-obligation cash offer.
Estimated market value
$292,300
- Texas
- Denton County
- Denton
- 76207
- 2112 Windsor Farms Dr
Nearby cities
Nearby neighborhoods
Nearby zip codes
Other Denton Topics
