PRICE JUST REDUCED $15K!! Motivated Seller!! Price Reduced!! Fantastic Opportunity!!! 3 bedroom 2 Full bath Contemporary House for SALE!!
Nice Flat Cul-De-Sac Location!! Paved Driveway, 2 Car Attached Garage!! Nice Back Deck!! Lots of Parking.
Newer Roof (2023) New oil Furnace and oil tank (2024) New Vinyl Flooring in Living room (2024) Rebuilt Grinder Pump (2025)New Water heater(2025)
New Vinyl siding(2023). Clean , Well Kept and Cared for Home!!! Move in Ready!!!
Lovely Kitchen, Dining room. Large Living room with New Flooring. All Nice sized Bedrooms with large closets. Great Master Bedroom with large Closet and Master Bath suite on 2nd floor.
Truly a Great House!! A Must see!!! Call Today!!!
Sold for $230,000
$230,000
2112 Yorkshire Ct, Bushkill, PA 18324
3beds
1,350sqft
Single Family Residence
Built in 1978
0.46 Acres Lot
$234,800 Zestimate®
$170/sqft
$2,081 Estimated rent
Home value
$234,800
$200,000 - $277,000
$2,081/mo
Zestimate® history
Owner options
List your home for rent
$2,081/mo
Rent Zestimate®
Find your next renter with Zillow Rental Manager. Plus, with online applications, you can quickly screen prospective tenants – for free.
$2,081/mo
Rent Zestimate®
Refinance and save
$3,726/mo
Est. payment
Refinancing to a lower rate could help reduce your monthly payments and save thousands over the life of the loan.
$3,726/mo
Est. payment
Explore your selling options
Work with a Zillow partner agent
Leverage their expertise and Zillow's premium Showcase listings to get your home seen by more buyers.
Get startedList with your own agent
Get your home in front of millions of buyers by listing it on Zillow.
Learn how to do itSell it yourself
Take full control of how buyers see your home on Zillow by listing For Sale by Owner (FSBO).
List your homeWhat's special
New water heaterNew vinyl sidingDining roomNewer roofCul-de-sac locationNice sized bedroomsNice back deck
Zillow last checked:
Listing updated:
Listed by:
James J Martin 570-856-6482,
Better Homes and Gardens Real Estate Wilkins & Associates - Stroudsburg
Bought with:
Angela Carden, RS355512
Coldwell Banker Hearthside - Bethlehem
Source: PMAR,MLS#: PM-133385
Facts & features
Interior
Bedrooms & bathrooms
- Bedrooms: 3
- Bathrooms: 2
- Full bathrooms: 2
Primary bedroom
- Level: Second
- Area: 168
- Dimensions: 14 x 12
Bedroom 2
- Level: First
- Area: 120
- Dimensions: 12 x 10
Bedroom 3
- Level: First
- Area: 120
- Dimensions: 12 x 10
Primary bathroom
- Level: Second
- Area: 72
- Dimensions: 12 x 6
Bathroom 2
- Level: First
- Area: 64
- Dimensions: 8 x 8
Den
- Level: Second
- Area: 104
- Dimensions: 13 x 8
Dining room
- Level: First
- Area: 140
- Dimensions: 14 x 10
Other
- Level: First
- Area: 50
- Dimensions: 10 x 5
Kitchen
- Level: First
- Area: 144
- Dimensions: 12 x 12
Laundry
- Level: First
- Area: 25
- Dimensions: 5 x 5
Living room
- Level: First
- Area: 280
- Dimensions: 20 x 14
Other
- Description: 2 car garage
- Level: Main
- Area: 500
- Dimensions: 25 x 20
Heating
- Baseboard, Hot Water, Oil
Cooling
- Ceiling Fan(s), Wall Unit(s), Wall/Window Unit(s)
Appliances
- Included: Electric Cooktop, Oven, Electric Oven, Refrigerator, Dishwasher, Vented Exhaust Fan, Washer, Dryer
- Laundry: Main Level, In Hall
Features
- Cathedral Ceiling(s), High Ceilings, Walk-In Closet(s), Track Lighting, Ceiling Fan(s), Storage
- Flooring: Carpet, Laminate, Vinyl
- Doors: Sliding Doors, Storm Door(s)
- Basement: Crawl Space
- Has fireplace: No
Interior area
- Total structure area: 1,850
- Total interior livable area: 1,350 sqft
- Finished area above ground: 1,350
- Finished area below ground: 0
Property
Parking
- Total spaces: 10
- Parking features: Garage, Open
- Garage spaces: 2
- Uncovered spaces: 8
Features
- Stories: 1
- Patio & porch: Deck
Lot
- Size: 0.46 Acres
- Features: Cul-De-Sac, Level
Details
- Additional structures: Shed(s), Storage
- Parcel number: 192.030422 038291
- Zoning description: Residential
Construction
Type & style
- Home type: SingleFamily
- Architectural style: Contemporary
- Property subtype: Single Family Residence
Materials
- Vinyl Siding
- Foundation: Block
- Roof: Shingle
Condition
- Year built: 1978
Utilities & green energy
- Electric: 200+ Amp Service, Circuit Breakers
- Sewer: Public Sewer
- Water: Public
- Utilities for property: Phone Available, Cable Available
Community & HOA
Community
- Security: Carbon Monoxide Detector(s), Smoke Detector(s)
- Subdivision: Saw Creek Estates
HOA
- Has HOA: Yes
- Amenities included: Security, Gated, Bar, Clubhouse, Dog Park, Picnic Area, Restaurant, Senior Center, Teen Center, Playground, Park, Recreation Facilities, Recreation Room, Ski Accessible, Outdoor Pool, Indoor Pool, Spa/Hot Tub, Exercise Course, Fitness Center, Jogging Path, Trail(s), Tennis Court(s), Indoor Tennis Court(s), Pickleball, Basketball Court
- Services included: Trash, Security, Maintenance Road
- HOA fee: $2,083 annually
Location
- Region: Bushkill
Financial & listing details
- Price per square foot: $170/sqft
- Tax assessed value: $99,280
- Annual tax amount: $3,994
- Date on market: 6/23/2025
- Listing terms: Cash,Conventional,FHA,VA Loan
- Road surface type: Paved
Price history
| Date | Event | Price |
|---|---|---|
| 12/5/2025 | Sold | $230,000+4.8%$170/sqft |
Source: PMAR #PM-133385 Report a problem | ||
| 8/26/2025 | Pending sale | $219,500$163/sqft |
Source: PMAR #PM-133385 Report a problem | ||
| 8/9/2025 | Price change | $219,500-6.4%$163/sqft |
Source: PMAR #PM-133385 Report a problem | ||
| 7/10/2025 | Price change | $234,500-4.2%$174/sqft |
Source: PMAR #PM-133385 Report a problem | ||
| 6/23/2025 | Listed for sale | $244,900+410.2%$181/sqft |
Source: PMAR #PM-133385 Report a problem | ||
| 12/8/2014 | Sold | $48,000$36/sqft |
Source: Public Record Report a problem | ||
Public tax history
| Year | Property taxes | Tax assessment |
|---|---|---|
| 2025 | $4,071 +1.6% | $24,820 |
| 2024 | $4,009 +1.5% | $24,820 |
| 2023 | $3,948 +3.2% | $24,820 |
| 2022 | $3,826 +0.9% | $24,820 |
| 2021 | $3,791 | $24,820 |
| 2020 | $3,791 +1.3% | $24,820 |
| 2019 | $3,741 +0.5% | $24,820 |
| 2018 | $3,723 | $24,820 |
| 2017 | -- | $24,820 |
| 2016 | -- | $24,820 |
| 2015 | -- | $24,820 |
| 2014 | -- | $24,820 |
| 2013 | -- | $24,820 |
| 2012 | -- | $24,820 |
| 2011 | -- | $24,820 |
| 2010 | -- | $24,820 |
Find assessor info on the county website
Neighborhood: 18324
Nearby homes
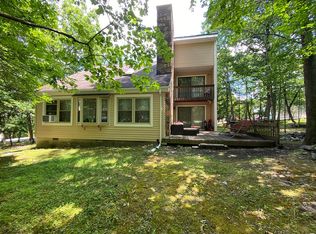
- $64,0002 bd2 ba2.2k sqft153 Yorkshire Ct, Bushkill, PA 18324Sold
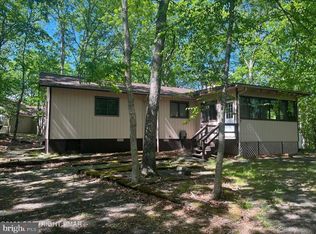
- $265,9003 bd2 ba1.6k sqft5970 Decker Rd, Bushkill, PA 18324Off Market
- $275,0003 bd2 ba1.9k sqft5970 Decker Rd, Bushkill, PA 18324For Sale
- $295,0002 bd2 ba2k sqft2110 Yorkshire Ct, Bushkill, PA 18324Sold

- $305,3003 bd2 ba1.9k sqft2116 Yorkshire Ct, Bushkill, PA 18324Off Market
- $279,8003 bd2 ba2k sqft2104 Yorkshire Ct, Bushkill, PA 18324Off Market
- $344,9995 bd3 ba2.2k sqft5966 Decker Rd, Bushkill, PA 18324For Sale
- $296,8003 bd2 ba1.8k sqft2117 Yorkshire Ct, Bushkill, PA 18324Off Market
Nearby schools
GreatSchools rating
- 4/10Middle Smithfield El SchoolGrades: K-5Distance: 5 mi
- 4/10Lehman Intermediate SchoolGrades: 6-8Distance: 9.1 mi
- 4/10East Stroudsburg Senior High School NorthGrades: 9-12Distance: 3.9 mi
Get a cash offer in 3 minutes
Find out how much your home could sell for in as little as 3 minutes with a no-obligation cash offer.
Estimated market value
$234,800
Get a cash offer in 3 minutes
Find out how much your home could sell for in as little as 3 minutes with a no-obligation cash offer.
Estimated market value
$234,800
- Pennsylvania
- Pike County
- Bushkill
- 18324
- 2112 Yorkshire Ct
