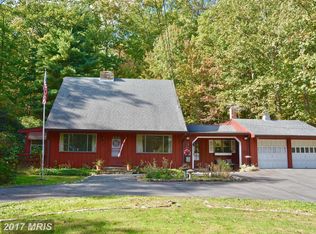
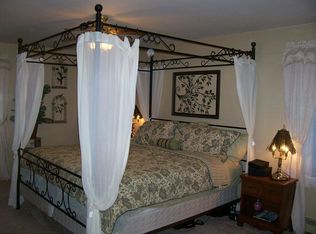
Back to active - buyer financing fell through! Located on Bull Mountain, this four-bedroom, three-bathroom rambler sits on a private 2.5-acre wooded lot with cleared yard space, garden beds, and apricot and pear trees. The kitchen and breakfast room feature luxury vinyl plank flooring and wraparound counters with built-in upper storage above the cabinetry. All appliances are newer (less than 7 years old). Original hardwood floors run throughout the home beneath the current carpet. The formal dining room includes a built-in corner cabinet. The formal living room has a wood-burning stone fireplace and a view to the woods. Primary bedroom features an en-suite that was remodeled in 2024 and contains a roll in shower. The partially finished basement includes a large recreation room, a full bathroom, and a bonus room. A large workshop and crawlspace access are also located on the lower level. Outside, a screened porch connects to an open grilling deck. The home has HardiePlank siding, a water treatment system, and oil-fired baseboard heat. Can easily be converted to public water, pipes in place, just needs a final hook up. This home is being sold "as-is"
Sold for $589,000
$589,000
2112 Youngs Dr, Haymarket, VA 20169
4beds
2,513sqft
Single Family Residence
Built in 1963
2.43 Acres Lot
$589,100 Zestimate®
$234/sqft
$3,617 Estimated rent
Home value
$589,100
$548,000 - $630,000
$3,617/mo
Zestimate® history
Owner options
List your home for rent
$3,617/mo
Rent Zestimate®
Find your next renter with Zillow Rental Manager. Plus, with online applications, you can quickly screen prospective tenants – for free.
$3,617/mo
Rent Zestimate®
Refinance and save
$3,633/mo
Est. payment
Refinancing to a lower rate could help reduce your monthly payments and save thousands over the life of the loan.
$3,633/mo
Est. payment
Explore your selling options
Work with a Zillow partner agent
Leverage their expertise and Zillow's premium Showcase listings to get your home seen by more buyers.
Get startedList with your own agent
Get your home in front of millions of buyers by listing it on Zillow.
Learn how to do itSell it yourself
Take full control of how buyers see your home on Zillow by listing For Sale by Owner (FSBO).
List your homeWhat's special
Garden bedsHardieplank sidingApricot and pear treesCleared yard spaceLuxury vinyl plank flooringOpen grilling deckOil-fired baseboard heat
Zillow last checked:
Listing updated:
Listed by:
Tricia Filbert 703-986-4679,
Samson Properties
Bought with:
Katherine Forno, 0225180937
Pearson Smith Realty, LLC
Source: Bright MLS,MLS#: VAPW2118054
Facts & features
Interior
Bedrooms & bathrooms
- Bedrooms: 4
- Bathrooms: 3
- Full bathrooms: 3
- Main level bathrooms: 2
- Main level bedrooms: 4
Basement
- Area: 1247
Heating
- Baseboard, Oil
Cooling
- Central Air, Heat Pump, Electric
Appliances
- Included: Microwave, Dryer, Washer, Dishwasher, Disposal, Freezer, Refrigerator, Ice Maker, Cooktop, Water Treat System, Water Heater
Features
- Ceiling Fan(s)
- Flooring: Carpet, Luxury Vinyl, Hardwood
- Windows: Window Treatments
- Basement: Walk-Out Access,Full,Partially Finished
- Number of fireplaces: 2
- Fireplace features: Insert
Interior area
- Total structure area: 3,110
- Total interior livable area: 2,513 sqft
- Finished area above ground: 1,863
- Finished area below ground: 650
Property
Parking
- Total spaces: 6
- Parking features: Driveway
- Uncovered spaces: 6
Accessibility
- Accessibility features: None
Features
- Levels: Two
- Stories: 2
- Patio & porch: Porch, Screened
- Pool features: None
Lot
- Size: 2.43 Acres
Details
- Additional structures: Above Grade, Below Grade
- Parcel number: 7201167433
- Zoning: A1
- Special conditions: Standard
- Other equipment: Intercom
Construction
Type & style
- Home type: SingleFamily
- Architectural style: Raised Ranch/Rambler
- Property subtype: Single Family Residence
Materials
- Combination, HardiPlank Type, Stone
- Foundation: Crawl Space, Concrete Perimeter, Slab
Condition
- Average
- New construction: No
- Year built: 1963
Utilities & green energy
- Sewer: Private Septic Tank
- Water: Well
Community & HOA
Community
- Subdivision: Bull Run Mountain Estate
HOA
- Has HOA: No
Location
- Region: Haymarket
Financial & listing details
- Price per square foot: $234/sqft
- Tax assessed value: $437,400
- Annual tax amount: $4,252
- Date on market: 6/4/2026
- Listing agreement: Exclusive Right To Sell
- Listing terms: Cash,Conventional
- Ownership: Fee Simple
Price history
| Date | Event | Price |
|---|---|---|
| 7/23/2026 | Sold | $589,000+2.4%$234/sqft |
Source:  Bright MLS #VAPW2118054 Report a problem Bright MLS #VAPW2118054 Report a problem | ||
| 7/6/2026 | Pending sale | $575,000$229/sqft |
Source: Bright MLS #VAPW2118054 Report a problem | ||
| 6/30/2026 | Listed for sale | $575,000$229/sqft |
Source: Bright MLS #VAPW2118054 Report a problem | ||
| 6/7/2026 | Pending sale | $575,000$229/sqft |
Source: Bright MLS #VAPW2118054 Report a problem | ||
| 6/4/2026 | Listed for sale | $575,000$229/sqft |
Source: Bright MLS #VAPW2118054 Report a problem | ||
Public tax history
| Year | Property taxes | Tax assessment |
|---|---|---|
| 2025 | $4,719 +4.3% | $438,800 +5.7% |
| 2024 | $4,525 +1.1% | $415,300 +5.4% |
| 2023 | $4,475 -0.2% | $394,100 +8.4% |
| 2022 | $4,485 +0.6% | $363,500 +10.3% |
| 2021 | $4,460 +1.6% | $329,500 +2.4% |
| 2020 | $4,391 +112.4% | $321,800 +3.5% |
| 2019 | $2,068 -47.7% | $310,800 +4.8% |
| 2018 | $3,956 -0.2% | $296,600 +2.3% |
| 2017 | $3,962 | $289,800 +0.2% |
| 2016 | $3,962 +7% | $289,100 +1.8% |
| 2015 | $3,703 | $284,100 +8.1% |
| 2014 | $3,703 | $262,700 +0.3% |
| 2013 | -- | $261,800 +11.8% |
| 2012 | -- | $234,100 +8.4% |
| 2010 | -- | $216,000 -1.2% |
| 2009 | -- | $218,700 -25.1% |
| 2008 | -- | $291,900 -13.9% |
| 2007 | -- | $338,900 -9.9% |
| 2006 | -- | $376,300 +31.7% |
| 2005 | -- | $285,800 +16.9% |
| 2004 | -- | $244,500 +12.6% |
| 2003 | -- | $217,200 +10.3% |
| 2002 | -- | $196,900 +14.9% |
| 2001 | -- | $171,400 |
Find assessor info on the county website
Neighborhood: 20169
Nearby homes
- $--3 bd2 ba1.1k sqft2200 Youngs Dr, Haymarket, VA 20169Auction

- $648,4004 bd2 ba1.8k sqft2106 Youngs Dr, Haymarket, VA 20169Off Market
- $617,9003 bd3 ba1.7k sqft2202 Youngs Dr, Haymarket, VA 20169Off Market
- $547,0003 bd2 ba1.1k sqft2105 Gore Dr, Haymarket, VA 20169Off Market
- $615,7003 bd3 ba2.4k sqft2109 Gore Dr, Haymarket, VA 20169Off Market
- $73,8000.637 Acres2115 Youngs Dr, Haymarket, VA 20169Off Market
- $541,4003 bd2 ba1.2k sqft2113 Youngs Dr, Haymarket, VA 20169Off Market
- $514,7003 bd2 ba1.2k sqft2206 Youngs Dr, Haymarket, VA 20169Off Market
Nearby schools
GreatSchools rating
- 10/10Samuel L. Gravely Jr. Elementary SchoolGrades: K-5Distance: 3.7 mi
- 8/10Ronald Wilson Reagan Middle SchoolGrades: 6-8Distance: 4.6 mi
- 9/10Battlefield High SchoolGrades: 9-12Distance: 4.9 mi
Schools provided by the listing agent
- Elementary: Gravely
- Middle: Ronald Wilson Regan
- High: Battlefield
- District: Prince William County Public Schools
Source: Bright MLS. This data may not be complete. We recommend contacting the local school district to confirm school assignments for this home.
Get a cash offer in 3 minutes
Find out how much your home could sell for in as little as 3 minutes with a no-obligation cash offer.
Estimated market value
$589,100
Get a cash offer in 3 minutes
Find out how much your home could sell for in as little as 3 minutes with a no-obligation cash offer.
Estimated market value
$589,100
- Virginia
- Prince William County
- Haymarket
- 20169
- 2112 Youngs Dr
Nearby cities
Nearby zip codes
Other Haymarket Topics
