Just in time for summer! Discover your backyard retreat featuring a heated 36x10 in-ground pool, hot tub, and a pool house with a dressing room. The remodeled kitchen boasts extended cabinets that are perfect for all your prep needs, recessed lighting, quartz countertops, adjoining dining area and a garden window. Enjoy new hardwood floors, high-end windows throughout, 2-way blinds, and a bonus room. The primary suite includes a bay window overlooking the pool, and the primary bathroom offers heated floors for ultimate comfort. The front and back lawns have been re-seeded, and a storage shed provides additional space. Plus, a heat pump and gas fireplace ensure year-round comfort. Don't miss this perfect blend of luxury and functionality!
Sold
Listed by: John L. Scott R.E. Lake Tapps • Ashley Britschgi
Bought with: Redfin
$689,950
21120 119th Avenue SE, Kent, WA 98031
3beds
1,540sqft
Single Family Residence
Built in 1984
7,200 Square Feet Lot
$663,800 Zestimate®
$448/sqft
$2,995 Estimated rent
Home value
$663,800
$631,000 - $697,000
$2,995/mo
Zestimate® history
Owner options
List your home for rent
$2,995/mo
Rent Zestimate®
Find your next renter with Zillow Rental Manager. Plus, with online applications, you can quickly screen prospective tenants – for free.
$2,995/mo
Rent Zestimate®
Refinance and save
$4,237/mo
Est. payment
Refinancing to a lower rate could help reduce your monthly payments and save thousands over the life of the loan.
$4,237/mo
Est. payment
Explore your selling options
Work with a Zillow partner agent
Leverage their expertise and Zillow's premium Showcase listings to get your home seen by more buyers.
Get startedList with your own agent
Get your home in front of millions of buyers by listing it on Zillow.
Learn how to do itSell it yourself
Take full control of how buyers see your home on Zillow by listing For Sale by Owner (FSBO).
List your homeWhat's special
Zillow last checked:
Listing updated:
Listed by:
Ashley Britschgi,
John L. Scott R.E. Lake Tapps
Bought with:
Lori D. Bakken, 20034
Redfin
Source: NWMLS as distributed by MLS GRID,MLS#: 2257622
Facts & features
Interior
Bedrooms & bathrooms
- Bedrooms: 3
- Bathrooms: 3
- Full bathrooms: 1
- 3/4 bathrooms: 1
- 1/2 bathrooms: 1
- Main level bathrooms: 1
Primary bedroom
- Level: Second
Bedroom
- Level: Second
Bedroom
- Level: Second
Bathroom full
- Level: Second
Bathroom three quarter
- Level: Second
Other
- Level: Main
Bonus room
- Level: Main
Entry hall
- Level: Main
Kitchen with eating space
- Level: Main
Living room
- Level: Main
Heating
- Fireplace, Heat Pump, Electric
Cooling
- Heat Pump
Appliances
- Included: Dishwashers_, Microwaves_, Refrigerators_, StovesRanges_, Dishwasher(s), Microwave(s), Refrigerator(s), Stove(s)/Range(s)
Features
- Bath Off Primary, Ceiling Fan(s), Dining Room
- Flooring: Ceramic Tile, Laminate, Carpet
- Windows: Double Pane/Storm Window
- Basement: None
- Number of fireplaces: 1
- Fireplace features: Gas, Main Level: 1, Fireplace
Interior area
- Total structure area: 1,540
- Total interior livable area: 1,540 sqft
Property
Parking
- Total spaces: 2
- Parking features: Driveway, Attached Garage, Off Street
- Attached garage spaces: 2
Features
- Levels: Two
- Stories: 2
- Entry location: Main
- Patio & porch: Ceramic Tile, Laminate Hardwood, Wall to Wall Carpet, Bath Off Primary, Ceiling Fan(s), Double Pane/Storm Window, Dining Room, Hot Tub/Spa, Fireplace
- Pool features: In Ground, In-Ground
- Has spa: Yes
- Spa features: Indoor
- Has view: Yes
- View description: Territorial
Lot
- Size: 7,200 Square Feet
- Features: Curbs, Sidewalk, Cable TV, Fenced-Fully, Gas Available, High Speed Internet, Outbuildings, Patio
- Topography: Level
Details
- Parcel number: 2287400250
- Special conditions: Standard
Construction
Type & style
- Home type: SingleFamily
- Architectural style: 2 Story
- Property subtype: Single Family Residence
Materials
- Wood Siding
- Roof: Composition
Condition
- Year built: 1984
Utilities & green energy
- Electric: Company: PSE
- Sewer: Sewer Connected, Company: Soos Creek Water District
- Water: Public, Company: Soos Creek Water District
Community & HOA
Community
- Subdivision: East Hill
Location
- Region: Kent
Financial & listing details
- Price per square foot: $448/sqft
- Tax assessed value: $591,000
- Annual tax amount: $5,410
- Date on market: 7/27/2024
- Cumulative days on market: 725 days
- Listing terms: Conventional,FHA,VA Loan
- Inclusions: Dishwashers, Microwaves, Refrigerators, StovesRanges
Price history
| Date | Event | Price |
|---|---|---|
| 8/5/2024 | Sold | $689,950$448/sqft |
Source:  NWMLS as distributed by MLS GRID #2257622 Report a problem NWMLS as distributed by MLS GRID #2257622 Report a problem | ||
| 7/6/2024 | Pending sale | $689,950$448/sqft |
Source: NWMLS as distributed by MLS GRID #2257622 Report a problem | ||
| 6/27/2024 | Listed for sale | $689,950$448/sqft |
Source: NWMLS as distributed by MLS GRID #2257622 Report a problem | ||
Public tax history
| Year | Property taxes | Tax assessment |
|---|---|---|
| 2025 | $6,311 +16.2% | $591,000 +10.1% |
| 2024 | $5,429 +9.1% | $537,000 +14.3% |
| 2023 | $4,974 -8% | $470,000 -9.3% |
| 2022 | $5,410 +14% | $518,000 +30.5% |
| 2021 | $4,746 +12.4% | $397,000 +18.5% |
| 2020 | $4,222 +3.3% | $335,000 +3.4% |
| 2019 | $4,086 +10.9% | $324,000 +5.9% |
| 2018 | $3,685 -2.2% | $306,000 +8.5% |
| 2017 | $3,766 +17.7% | $282,000 +17% |
| 2016 | $3,199 | $241,000 +7.6% |
| 2015 | $3,199 | $224,000 |
| 2014 | $3,199 | $224,000 +15.5% |
| 2013 | $3,199 | $194,000 +14.1% |
| 2012 | -- | $170,000 -13.3% |
| 2011 | -- | $196,000 -5.8% |
| 2010 | -- | $208,000 |
| 2009 | -- | $208,000 -7.6% |
| 2007 | -- | $225,000 +6.1% |
| 2006 | -- | $212,000 +7.1% |
| 2005 | -- | $198,000 +26.9% |
| 2001 | $2,326 +3.3% | $156,000 +7.6% |
| 2000 | $2,250 | $145,000 |
Find assessor info on the county website
Neighborhood: East Hill-Meridian
Nearby homes
- $625,0004 bd2 ba1.6k sqft21105 119th Pl SE, Kent, WA 98031Sold
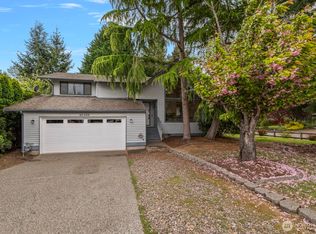
- $685,0004 bd3 ba1.8k sqft11944 SE 212th Pl, Kent, WA 98031For Sale
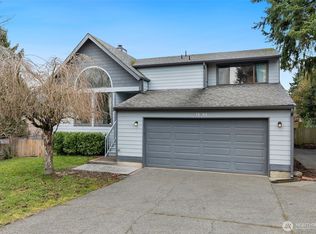
- $619,0004 bd3 ba1.6k sqft11901 SE 212th Pl, Kent, WA 98031Sold
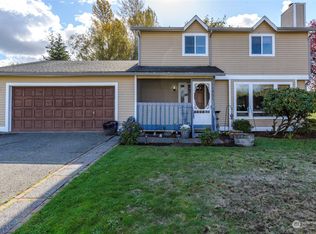
- $640,0003 bd3 ba1.5k sqft11907 SE 212th Pl, Kent, WA 98031Sold
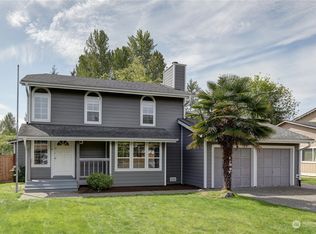
- $512,0003 bd2 ba1.4k sqft21043 120th Pl SE, Kent, WA 98031Sold
- $650,0004 bd3 ba2.9k sqft11928 SE 210th Pl, Kent, WA 98031Sold
- $680,0004 bd3 ba2k sqft11910 SE 210th Pl, Kent, WA 98031Sold
- $550,4003 bd2 ba1.4k sqft21043 120th Ave SE, Kent, WA 98031Off Market
Nearby schools
GreatSchools rating
- 6/10Emerald Park Elementary SchoolGrades: K-5Distance: 0.2 mi
- 4/10Meeker Middle SchoolGrades: 6-8Distance: 1.5 mi
- 7/10Kentridge High SchoolGrades: 9-12Distance: 0.6 mi
Schools provided by the listing agent
- Elementary: Fairwood Elem
- Middle: Meeker Jnr High
- High: Kentridge High
Source: NWMLS as distributed by MLS GRID. This data may not be complete. We recommend contacting the local school district to confirm school assignments for this home.
Get a cash offer in 3 minutes
Find out how much your home could sell for in as little as 3 minutes with a no-obligation cash offer.
Estimated market value
$663,800
Get a cash offer in 3 minutes
Find out how much your home could sell for in as little as 3 minutes with a no-obligation cash offer.
Estimated market value
$663,800
- Washington
- King County
- Kent
- 98031
- East Hill-Meridian
- 21120 119th Avenue SE
Nearby cities
Nearby neighborhoods
Nearby zip codes
Other Kent Topics
