Welcome home to this charming updated 3 bedroom brick bungalow. This home features a newly remodeled modern kitchen with stainless steel appliances, quartz countertops, new cabinets and new fixtures, new backsplash tile, all stainless steel appliances included, fresh neutral paint throughout, vintage full bathroom, refinished hardwood floors, new stylish lighting fixtures throughout, window treatments stay, cozy spacious family sunroom with a bonus fireplace & a barn door, ceiling fans, new neutral carpet upstairs, finished basement with a bar area, ample living space and storage too, washer & dryer included, a/c, fenced in yard with patio area, large 2 car garage, newer driveway cement, updated roof & updated furnace, easy access to hospitals, schools and expressways, Grosse Pointe Schools. FHA & VA accepted. 1 year home warranty included.
Sold for $226,000
$226,000
21120 Country Clb, Harper Woods, MI 48225
3beds
1,927sqft
Single Family Residence
Built in 1948
4,791 Square Feet Lot
$232,700 Zestimate®
$117/sqft
$1,598 Estimated rent
Home value
$232,700
$221,000 - $244,000
$1,598/mo
Zestimate® history
Owner options
List your home for rent
$1,598/mo
Rent Zestimate®
Find your next renter with Zillow Rental Manager. Plus, with online applications, you can quickly screen prospective tenants – for free.
$1,598/mo
Rent Zestimate®
Refinance and save
$1,669/mo
Est. payment
Refinancing to a lower rate could help reduce your monthly payments and save thousands over the life of the loan.
$1,669/mo
Est. payment
Explore your selling options
Work with a Zillow partner agent
Leverage their expertise and Zillow's premium Showcase listings to get your home seen by more buyers.
Get startedList with your own agent
Get your home in front of millions of buyers by listing it on Zillow.
Learn how to do itSell it yourself
Take full control of how buyers see your home on Zillow by listing For Sale by Owner (FSBO).
List your homeWhat's special
Bonus fireplaceCozy spacious family sunroomFenced in yardNewer driveway cementUpdated furnaceRefinished hardwood floorsBarn door
Zillow last checked:
Listing updated:
Listed by:
Eric Goosen 586-899-3659,
Berkshire Hathaway HomeServices Kee Realty SCS
Bought with:
Sadie Morrison, 6501444855
EXP Realty Shelby Twp
Source: MiRealSource,MLS#: 50113144 Originating MLS: MiRealSource
Originating MLS: MiRealSourceFacts & features
Interior
Bedrooms & bathrooms
- Bedrooms: 3
- Bathrooms: 1
- Full bathrooms: 1
Rooms
- Room types: Entry, Bedroom, Living Room, Laundry, Sun/Florida Room, Bathroom, Shared Bathroom, Breakfast Nook/Room
Bedroom 1
- Level: First
- Area: 121
- Dimensions: 11 x 11
Bedroom 2
- Level: First
- Area: 99
- Dimensions: 11 x 9
Bedroom 3
- Level: Second
- Area: 242
- Dimensions: 22 x 11
Bathroom 1
- Level: First
- Area: 72
- Dimensions: 8 x 9
Dining room
- Level: First
- Area: 70
- Dimensions: 10 x 7
Family room
- Level: First
- Area: 165
- Dimensions: 15 x 11
Kitchen
- Level: Entry
- Area: 100
- Dimensions: 10 x 10
Living room
- Level: First
- Area: 154
- Dimensions: 11 x 14
Heating
- Forced Air, Natural Gas
Cooling
- Central Air
Appliances
- Included: Dishwasher, Disposal, Dryer, Microwave, Range/Oven, Refrigerator, Washer, Gas Water Heater
- Laundry: Lower Level
Features
- Pantry
- Flooring: Hardwood
- Windows: Window Treatments
- Basement: Partially Finished
- Has fireplace: Yes
- Fireplace features: Family Room, Natural Fireplace
Interior area
- Total structure area: 2,202
- Total interior livable area: 1,927 sqft
- Finished area above ground: 1,327
- Finished area below ground: 600
Property
Parking
- Total spaces: 2
- Parking features: Detached, Garage Door Opener
- Garage spaces: 2
Features
- Levels: One and One Half
- Stories: 1.5
- Patio & porch: Patio, Porch
- Exterior features: Street Lights
- Fencing: Fenced
- Frontage type: Road
- Frontage length: 41
Lot
- Size: 4,791 Square Feet
- Dimensions: 41 x 120
- Features: Sidewalks
Details
- Parcel number: 42010010243000
- Zoning description: Residential
- Special conditions: Private
Construction
Type & style
- Home type: SingleFamily
- Architectural style: Bungalow,Cape Cod
- Property subtype: Single Family Residence
Materials
- Brick
- Foundation: Basement
Condition
- Year built: 1948
Details
- Warranty included: Yes
Utilities & green energy
- Sewer: Public At Street
- Water: Public Water at Street
Community & HOA
Community
- Subdivision: Aj Scully E Superhghway Sub - H Wds
HOA
- Has HOA: No
Location
- Region: Harper Woods
Financial & listing details
- Price per square foot: $117/sqft
- Annual tax amount: $3,944
- Date on market: 6/23/2023
- Cumulative days on market: 16 days
- Listing agreement: Exclusive Right To Sell
- Listing terms: Cash,Conventional,FHA,VA Loan
Price history
| Date | Event | Price |
|---|---|---|
| 9/1/2023 | Sold | $226,000$117/sqft |
Source:  MiRealSource #50113144 Report a problem MiRealSource #50113144 Report a problem | ||
| 8/9/2023 | Listing removed | -- |
Source: Zillow Rentals Report a problem | ||
| 8/7/2023 | Pending sale | $226,000$117/sqft |
Source: MiRealSource #50113144 Report a problem | ||
| 8/6/2023 | Listed for rent | $2,200+10%$1/sqft |
Source: Zillow Rentals Report a problem | ||
| 8/1/2023 | Price change | $226,000-1.7%$117/sqft |
Source: MiRealSource #50113144 Report a problem | ||
| 7/29/2023 | Price change | $229,9000%$119/sqft |
Source: MiRealSource #50113144 Report a problem | ||
| 7/26/2023 | Listed for sale | $230,000$119/sqft |
Source: MiRealSource #50113144 Report a problem | ||
| 6/28/2023 | Pending sale | $230,000$119/sqft |
Source: MiRealSource #50113144 Report a problem | ||
| 6/23/2023 | Listed for sale | $230,000+75.6%$119/sqft |
Source: MiRealSource #50113144 Report a problem | ||
| 5/13/2023 | Listing removed | -- |
Source: Zillow Rentals Report a problem | ||
| 11/21/2022 | Listed for rent | $2,000$1/sqft |
Source: BHHS broker feed #50096288 Report a problem | ||
| 3/15/1999 | Sold | $131,000$68/sqft |
Source: MiRealSource #489921 Report a problem | ||
Public tax history
Tax history is unavailable.
Neighborhood: 48225
Nearby homes
- $226,0003 bd1 ba1.3k sqft21120 Country Club Dr, Harper Woods, MI 48225Sold
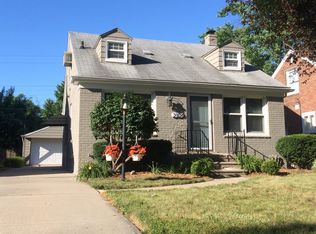
- $166,9003 bd1 ba1.2k sqft21112 Country Club Dr, Harper Woods, MI 48225Off Market
- $204,1003 bd1 ba1.2k sqft21128 Country Club Dr, Harper Woods, MI 48225Off Market

- $198,500-- bd1 ba1.2k sqft21102 Country Club Dr, Harper Woods, MI 48225Off Market
- $208,3003 bd1 ba1.2k sqft21136 Country Club Dr, Harper Woods, MI 48225Off Market
- $171,0003 bd1 ba1k sqft21119 Lochmoor St, Harper Woods, MI 48225Off Market
- $168,600-- bd1 ba1k sqft21111 Lochmoor St, Harper Woods, MI 48225Off Market
- $181,6003 bd1 ba1.2k sqft21127 Lochmoor St, Harper Woods, MI 48225Off Market
Nearby schools
GreatSchools rating
- 7/10Parcells Middle SchoolGrades: 5-8Distance: 0.5 mi
- 8/10Grosse Pointe North High SchoolGrades: 9-12Distance: 1.4 mi
Schools provided by the listing agent
- District: Grosse Pointe Public Schools
Source: MiRealSource. This data may not be complete. We recommend contacting the local school district to confirm school assignments for this home.
Get a cash offer in 3 minutes
Find out how much your home could sell for in as little as 3 minutes with a no-obligation cash offer.
Estimated market value
$232,700
Get a cash offer in 3 minutes
Find out how much your home could sell for in as little as 3 minutes with a no-obligation cash offer.
Estimated market value
$232,700
- Michigan
- Wayne County
- Harper Woods
- 48225
- 21120 Country Clb
Nearby cities
Nearby zip codes
Other Harper Woods Topics
