Situated on a generous corner lot that extends along Henry Clay Ave, this 3-bedroom, 2-bath mobile home offers a unique opportunity for those looking to customize their dream home. The property features a large screened-in front porch, an oversized driveway, and a mobile home with solid bones that will benefit from some finishing touches, so much potential here. Inside, you'll find custom built-ins throughout and a stunning, custom-tiled standup shower in the primary bathroom. The real showstopper is the massive workshop, complete with separate driveway access, electricity, and air conditioning—a perfect space for any at-home projects or hobbies. Workshop measures 41' x 55' total with an air conditioned space of 1,200 sq ft!! 30' x 40' space is large enough for a car lift (or even multiple!!), hoist, etc... possibilities are endless with this workshop!!
Priced to sell, this property truly is a must-see. Call today to schedule your private showing.
Closed
Price Unknown
21120 Henry Clay Ave, Abita Springs, LA 70420
3beds
1,237sqft
Manufactured Home, Single Family Residence
Built in 2002
0.8 Acres Lot
$168,200 Zestimate®
$--/sqft
$1,517 Estimated rent
Home value
$168,200
$156,000 - $182,000
$1,517/mo
Zestimate® history
Owner options
List your home for rent
$1,517/mo
Rent Zestimate®
Find your next renter with Zillow Rental Manager. Plus, with online applications, you can quickly screen prospective tenants – for free.
$1,517/mo
Rent Zestimate®
Refinance and save
Refinancing to a lower rate could help reduce your monthly payments and save thousands over the life of the loan.
Explore your selling options
Work with a Zillow partner agent
Leverage their expertise and Zillow's premium Showcase listings to get your home seen by more buyers.
Get startedList with your own agent
Get your home in front of millions of buyers by listing it on Zillow.
Learn how to do itSell it yourself
Take full control of how buyers see your home on Zillow by listing For Sale by Owner (FSBO).
List your homeWhat's special
Zillow last checked:
Listing updated:
Listed by:
Laura Toney 504-400-3397,
Keller Williams Realty Services,
Deborah Alexander 504-669-4425,
Keller Williams Realty Services
Bought with:
Lance Williams
United Real Estate Partners LLC
Source: GSREIN,MLS#: 2462537
Facts & features
Interior
Bedrooms & bathrooms
- Bedrooms: 3
- Bathrooms: 2
- Full bathrooms: 2
Primary bedroom
- Description: Flooring: Other
- Level: Lower
- Dimensions: 15 x 11.6
Bedroom
- Description: Flooring: Carpet
- Level: Lower
- Dimensions: 15 x 9.9
Bedroom
- Description: Flooring: Carpet
- Level: Lower
- Dimensions: 11.7 x 7.9
Breakfast room nook
- Description: Flooring: Other
- Level: Lower
- Dimensions: 5 x 9
Living room
- Description: Flooring: Other
- Level: Lower
- Dimensions: 15 x 14
Heating
- Central
Cooling
- Central Air, Window Unit(s)
Appliances
- Included: Oven, Range, Refrigerator
Features
- Has fireplace: No
- Fireplace features: None
Interior area
- Total structure area: 1,237
- Total interior livable area: 1,237 sqft
Property
Parking
- Parking features: Three or more Spaces
Features
- Levels: One
- Stories: 1
- Patio & porch: Porch, Screened
- Exterior features: Enclosed Porch
- Pool features: None
Lot
- Size: 0.8 Acres
- Dimensions: 405 x 85.30 x 405 x 82.90
- Features: Outside City Limits, Oversized Lot
Details
- Additional structures: Workshop
- Parcel number: 26714
- Special conditions: None
Construction
Type & style
- Home type: MobileManufactured
- Architectural style: Mobile Home
- Property subtype: Manufactured Home, Single Family Residence
Materials
- Foundation: Slab
- Roof: Shingle
Condition
- Average Condition
- Year built: 2002
Utilities & green energy
- Sewer: Septic Tank
- Water: Well
Community & HOA
Community
- Subdivision: Red Gap Acres
HOA
- Has HOA: No
Location
- Region: Abita Springs
Financial & listing details
- Tax assessed value: $69,801
- Annual tax amount: $848
- Date on market: 8/10/2024
Price history
| Date | Event | Price |
|---|---|---|
| 11/25/2025 | Listing removed | $1,500$1/sqft |
Source: Zillow Rentals Report a problem | ||
| 11/4/2025 | Listed for rent | $1,500$1/sqft |
Source: Zillow Rentals Report a problem | ||
| 5/5/2025 | Listing removed | $1,500$1/sqft |
Source: Zillow Rentals Report a problem | ||
| 3/19/2025 | Listed for rent | $1,500$1/sqft |
Source: Zillow Rentals Report a problem | ||
| 1/10/2025 | Sold | -- |
Source:  GSREIN #2462537 Report a problem GSREIN #2462537 Report a problem | ||
| 8/19/2024 | Contingent | $179,000$145/sqft |
Source: GSREIN #2462537 Report a problem | ||
| 8/10/2024 | Listed for sale | $179,000$145/sqft |
Source: GSREIN #2462537 Report a problem | ||
Public tax history
| Year | Property taxes | Tax assessment |
|---|---|---|
| 2025 | $848 -3.5% | $6,980 |
| 2024 | $879 | $6,980 +39.6% |
| 2023 | -- | $5,000 |
| 2022 | -- | $5,000 |
| 2021 | -- | $5,000 |
| 2020 | -- | $5,000 +13.7% |
| 2019 | -- | $4,398 |
| 2018 | -- | $4,398 |
| 2017 | $571 -0.5% | $4,398 |
| 2016 | $574 +2.1% | $4,398 +4.5% |
| 2015 | $562 +1.2% | $4,208 |
| 2014 | $555 -0.1% | $4,208 |
| 2013 | $556 | $4,208 |
| 2012 | -- | $4,208 |
| 2011 | -- | $4,208 |
| 2010 | -- | $4,208 |
Find assessor info on the county website
Neighborhood: 70420
Nearby homes
- $474,1004 bd2 ba2.9k sqft70390 Fuchsia St, Abita Springs, LA 70420Off Market
- $439,700-- bd-- ba2.4k sqft70330 Fuchsia St, Abita Springs, LA 70420Off Market
- $262,5003 bd3 ba1.2k sqft70371 Fuchsia St, Abita Springs, LA 70420Off Market
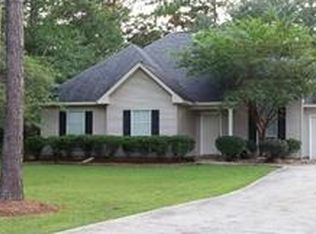
- $303,2004 bd2 ba1.5k sqft70396 Fuchsia St, Abita Springs, LA 70420Off Market
- $--2 bd2 ba1.2k sqft70349 Fuchsia St, Abita Springs, LA 70420Sold
- $89,0000.99 Acres70394 Fuschia St, Abita Springs, LA 70420Lot/Land
- $54,951-- bd-- ba-- sqft21201 Henry Clay Ave, Abita Springs, LA 70420Off Market
- $267,8003 bd2 ba1.5k sqft70341 Gulch St, Abita Springs, LA 70420Off Market
Nearby schools
GreatSchools rating
- 8/10Abita Springs Middle SchoolGrades: 4-6Distance: 1.9 mi
- 7/10Fontainebleau Junior High SchoolGrades: 7-8Distance: 3.6 mi
- 8/10Fontainebleau High SchoolGrades: 9-12Distance: 3.5 mi
Get a cash offer in 3 minutes
Find out how much your home could sell for in as little as 3 minutes with a no-obligation cash offer.
Estimated market value
$168,200
Get a cash offer in 3 minutes
Find out how much your home could sell for in as little as 3 minutes with a no-obligation cash offer.
Estimated market value
$168,200
- Louisiana
- Saint Tammany Parish
- Abita Springs
- 70420
- 21120 Henry Clay Ave
Nearby cities
Nearby zip codes
Other Abita Springs Topics
