Skip main navigation
Sold for $888,000
Street View
  • $888,000

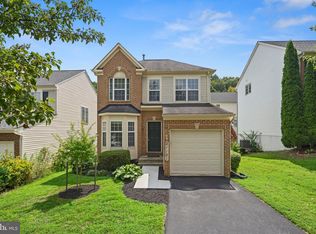
    21120 Hickory Forest Way, Germantown, MD 20876

    5beds
    3,826sqft
    Single Family Residence
    Built in 2002
    6,475 Square Feet Lot
    $892,900 Zestimate®
    $232/sqft
    $4,814 Estimated rent

    Home value

    $892,900

    $821,000 - $973,000

    $4,814/mo

    Zestimate® history
    Loading
    Loading...

    Owner options

    List your home for rent

    $4,814/mo

    Rent Zestimate®

    Find your next renter with Zillow Rental Manager. Plus, with online applications, you can quickly screen prospective tenants – for free.

    Learn more

    $4,814/mo

    Rent Zestimate®

    Refinance and save

    $5,399/mo

    Est. payment

    Refinancing to a lower rate could help reduce your monthly payments and save thousands over the life of the loan.

    See today's rates

    $5,399/mo

    Est. payment

    Explore your selling options

    Work with a Zillow partner agent

    Leverage their expertise and Zillow's premium Showcase listings to get your home seen by more buyers.

    Get started

    List with your own agent

    Get your home in front of millions of buyers by listing it on Zillow.

    Learn how to do it

    Sell it yourself

    Take full control of how buyers see your home on Zillow by listing For Sale by Owner (FSBO).

    List your home

    What's special

    Tree-lined streetsStunningly renovated kitchenModern finishesGleaming hardwood floorsHigh-end appliancesSeparate dining roomSpacious family room
    Nestled in the desirable Seneca Crossing neighborhood of Germantown, this spacious 5-bedroom, 4.5-bath home offers the perfect blend of elegance and functionality. The heart of the home is a stunningly renovated kitchen featuring modern finishes, beautiful tile flooring, and high-end appliances—ideal for both everyday living and entertaining. Just off the kitchen, a spacious family room invites cozy gatherings with its open layout and natural flow. The main level also boasts a formal living room and separate dining room for hosting guests, a dedicated office for remote work or study, and a welcoming foyer with stylish tilework. Step outside to a deck that extends your living space into the outdoors—perfect for morning coffee or weekend barbecues. Gleaming hardwood floors add warmth throughout the main level, while the brand-new carpeting enhances comfort in the bedrooms. Upstairs, the expansive primary suite with tray ceiling offers a peaceful retreat with a generously sized bedroom and a luxurious en-suite bath. All additional bedrooms are well-proportioned, providing comfort and flexibility for family or guests. The second bedroom features its own attached bath, while a separate hallway bathroom serves the remaining bedrooms with ease. Downstairs, the finished walkout basement adds even more living space, complete with a private bedroom, full bathroom, den/office, and a large recreation room filled with natural light. With thoughtful updates, spacious design, and proximity to parks, schools, and shopping, this home delivers comfort, style, and convenience in one exceptional home!! Recent upgrades include brand-new carpet (December 2025), roof (2020), natural gas hot water heater (2021), Kitchen renovation with all new appliances (2023), Refrigerator (2025). The neighborhood features tree-lined streets, beautifully maintained community green spaces, an elementary school with adjacent public tot lot, and proximity to commuter routes, shopping, and restaurants. This home is spotless and move-in ready, available for your next chapter!

    Zillow last checked:

    Listing updated:

    Listed by:

    Saji Sebastian 240-498-5327,

    RE/MAX Town Center

    Bought with:

    Carrie Lagas, SP40003818

    RE/MAX Realty Group

    Source: Bright MLS,MLS#: MDMC2212528MLS Logo

    Facts & features

    Interior

    Bedrooms & bathrooms
    • Bedrooms: 5
    • Bathrooms: 5
    • Full bathrooms: 4
    • 1/2 bathrooms: 1
    • Main level bathrooms: 1
    Primary bedroom
    • Level: Upper
    Bedroom 1
    • Level: Upper
    Bedroom 2
    • Level: Upper
    Bedroom 3
    • Level: Upper
    Bedroom 4
    • Level: Lower
    Primary bathroom
    • Level: Upper
    Bathroom 1
    • Level: Upper
    Bathroom 2
    • Level: Upper
    Bathroom 3
    • Level: Lower
    Den
    • Level: Lower
    Dining room
    • Level: Main
    Family room
    • Level: Main
    Foyer
    • Level: Main
    Half bath
    • Level: Main
    Kitchen
    • Level: Main
    Laundry
    • Level: Main
    Living room
    • Level: Main
    Office
    • Level: Main
    Recreation room
    • Level: Lower
    Storage room
    • Level: Lower
    Heating
    • Central, Natural Gas
    Cooling
    • Other, Electric
    Appliances
    • Included: Microwave, Cooktop, Dishwasher, Dryer, Oven, Oven/Range - Gas, Range Hood, Refrigerator, Six Burner Stove, Stainless Steel Appliance(s), Washer, Water Heater, Gas Water Heater
    • Laundry: Main Level, Laundry Room
    Features
    • Soaking Tub, Bathroom - Walk-In Shower, Breakfast Area, Ceiling Fan(s), Family Room Off Kitchen, Open Floorplan, Formal/Separate Dining Room, Kitchen - Gourmet, Kitchen Island, Primary Bath(s), Pantry, Recessed Lighting, Upgraded Countertops, Walk-In Closet(s), Dry Wall
    • Flooring: Carpet, Hardwood, Ceramic Tile, Wood
    • Windows: Window Treatments
    • Basement: Other
    • Number of fireplaces: 1
    • Fireplace features: Glass Doors, Gas/Propane
    Interior area
    • Total structure area: 4,708
    • Total interior livable area: 3,826 sqft
    • Finished area above ground: 3,026
    • Finished area below ground: 800

    Property

    Parking
    • Total spaces: 2
    • Parking features: Garage Faces Front, Attached
    • Attached garage spaces: 2
    Accessibility
    • Accessibility features: None
    Features
    • Levels: Three
    • Stories: 3
    • Patio & porch: Deck
    • Pool features: None
    Lot
    • Size: 6,475 sqft
    Details
    • Additional structures: Above Grade, Below Grade
    • Parcel number: 160903102526
    • Zoning: R200
    • Special conditions: Standard

    Construction

    Type & style
    • Home type: SingleFamily
    • Architectural style: Colonial
    • Property subtype: Single Family Residence
    Materials
    • Brick Front
    • Foundation: Permanent, Passive Radon Mitigation
    • Roof: Architectural Shingle
    Condition
    • Excellent
    • New construction: No
    • Year built: 2002

    Utilities & green energy

    • Sewer: Public Sewer
    • Water: Public

    Community & neighborhood

    Location
    • Region: Germantown
    • Subdivision: Seneca Crossing

    HOA & financial

    HOA
    • Has HOA: Yes
    • HOA fee: $50 monthly
    • Amenities included: Common Grounds, Jogging Path, Lake, Tot Lots/Playground
    • Services included: Snow Removal, Trash
    • Association name: SENECA CROSSING

    Other

    Other facts
    • Listing agreement: Exclusive Right To Sell
    • Listing terms: Cash,Conventional,FHA,VA Loan,Other
    • Ownership: Fee Simple

    Price history

    DateEventPrice
    4/20/2026Sold$888,000$232/sqft
    Source: Bright MLS #MDMC2212528 Report a problem
    3/2/2026Contingent$888,000$232/sqft
    Source: Bright MLS #MDMC2212528 Report a problem
    2/5/2026Listed for sale$888,000-1.2%$232/sqft
    Source: Bright MLS #MDMC2212528 Report a problem
    10/7/2025Listing removed$899,000$235/sqft
    Source: Bright MLS #MDMC2196756 Report a problem
    8/29/2025Listed for sale$899,000+117.1%$235/sqft
    Source: Bright MLS #MDMC2196756 Report a problem
    5/30/2002Sold$414,150$108/sqft
    Source: Public Record Report a problem

    Public tax history

    YearProperty taxesTax assessment
    2025$9,018 +18.3%$736,933 +11.3%
    2024$7,624 +12.6%$662,267 +12.7%
    2023$6,770 +7.1%$587,600 +2.6%
    2022$6,320 +2.8%$572,700 +2.7%
    2021$6,150 +2.7%$557,800 +2.7%
    2020$5,989 +4.8%$542,900
    2019$5,714 -0.2%$542,900 +4.8%
    2018$5,724 -0.4%$518,167 +2.4%
    2017$5,750 +9.7%$505,800 +0.8%
    2016$5,239 $501,633 +0.8%
    2015$5,239 $497,467 +0.8%
    2014$5,239 $493,300 +0.8%
    2013-- $489,540 +0.8%
    2012-- $485,780 +0.8%
    2011-- $482,020
    2010-- $482,020
    2009-- $482,020 -19.2%
    2008-- $596,590 +14.1%
    2007-- $522,790 +16.4%
    2006-- $448,990 +19.7%
    2005-- $375,190 +5.3%
    2004-- $356,442
    2003-- $356,442 +494.1%
    2002-- $60,000
    2001-- $60,000

    Find assessor info on the county website

    Neighborhood: 20876

    Nearby schools

    GreatSchools rating
    Schools provided by the listing agent
    • District: Montgomery County Public Schools

    Source: Bright MLS. This data may not be complete. We recommend contacting the local school district to confirm school assignments for this home.

    Get a cash offer in 3 minutes
    Find out how much your home could sell for in as little as 3 minutes with a no-obligation cash offer.
    Estimated market value
    $892,900
    Get a cash offer in 3 minutes
    Find out how much your home could sell for in as little as 3 minutes with a no-obligation cash offer.
    Estimated market value
    $892,900