Skip main navigation
Sold for $792,000
  • $792,000

    21120 Saddleback Circle, Parker, CO 80138

    7beds
    4,747sqft
    Single Family Residence
    Built in 2000
    8,059 Square Feet Lot
    $782,200 Zestimate®
    $167/sqft
    $4,540 Estimated rent

    Home value

    $782,200

    $743,000 - $821,000

    $4,540/mo

    Zestimate® history
    Loading
    Loading...

    Owner options

    List your home for rent

    $4,540/mo

    Rent Zestimate®

    Find your next renter with Zillow Rental Manager. Plus, with online applications, you can quickly screen prospective tenants – for free.

    Learn more

    $4,540/mo

    Rent Zestimate®

    Refinance and save

    $5,804/mo

    Est. payment

    Refinancing to a lower rate could help reduce your monthly payments and save thousands over the life of the loan.

    See today's rates

    $5,804/mo

    Est. payment

    Explore your selling options

    Work with a Zillow partner agent

    Leverage their expertise and Zillow's premium Showcase listings to get your home seen by more buyers.

    Get started

    List with your own agent

    Get your home in front of millions of buyers by listing it on Zillow.

    Learn how to do it

    Sell it yourself

    Take full control of how buyers see your home on Zillow by listing For Sale by Owner (FSBO).

    List your home

    What's special

    Private deckMain deckLaundry hookupsMature landscapingVaulted ceilingsFully finished basementTwo bedrooms
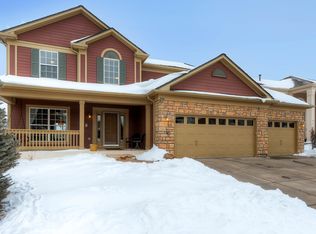
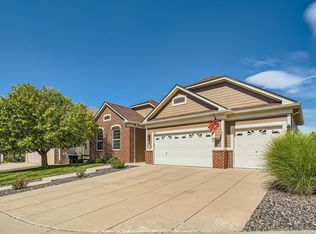
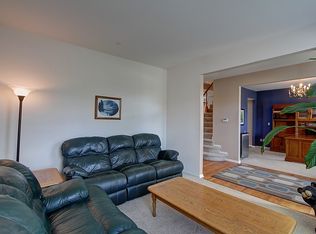
    Welcome to this 7 bedroom home that offers space, comfort, and versatility. Let’s head inside to check out the vaulted ceilings in the entryway and family room which creates an open, bright, and welcoming atmosphere. The large kitchen is a chef's dream, with ample counter space and a center island, perfect for meal prep and casual gatherings. The layout allows for easy flow between the kitchen and family room, making it ideal for both everyday living and entertaining. On the main floor, you'll find a bedroom with a full bathroom, providing flexibility for guests or a wonderful quiet office with its own private deck. Step outside to the main deck, surrounded by mature landscaping and backing to open space—a peaceful retreat for relaxation or outdoor dining. The fully finished basement is a versatile space, complete with its own kitchen, dining nook, rec room, two bedrooms, and a bathroom. With laundry hookups, it’s perfect for use as a short term rental, or a multi-generational space… the possibilities are endless. There is also access to a concreate patio to enjoy the distinct Colorado seasons. Upstairs, the primary bedroom features a cozy gas fireplace, while three additional large bedrooms share a hallway bathroom, offering plenty of room for everyone. With a three-car garage and thoughtful design throughout, this home is ready for you to move in and make it your own. This one is a must see.

    Zillow last checked:

    Listing updated:

    Listed by:

    Lorna OBrien 720-579-2250 Lorna.OBrien2@gmail.com,

    Your Castle Real Estate Inc

    Bought with:

    Zachary Troyer, 100095264

    Kenna Real Estate

    Source: REcolorado as distributed by MLS GRID,MLS#: 8666611MLS Logo

    Facts & features

    Interior

    Bedrooms & bathrooms
    • Bedrooms: 7
    • Bathrooms: 4
    • Full bathrooms: 3
    • 3/4 bathrooms: 1
    • Main level bathrooms: 1
    • Main level bedrooms: 1
    Primary bedroom
    • Description: Private Primary Bedroom With Lots Of Space And A Gas Fireplace.
    • Level: Upper
    Bedroom
    • Description: This Bedroom Has Its Own Private Deck And Would Also Make A Great Office.
    • Level: Main
    Bedroom
    • Description: One Of Three Additional Upstairs Bedrooms.
    • Level: Upper
    Bedroom
    • Description: Second Of The Three Additional Upstairs Bedrooms.
    • Level: Upper
    Bedroom
    • Description: Third Of The Three Additional Upstairs Bedrooms.
    • Level: Upper
    Bedroom
    • Description: This Is The First Of Two Bedrooms Located In The Basement.
    • Level: Basement
    Bedroom
    • Description: This Bedroom Is Filled With Natural Light With A Very Large Walk In Closet.
    • Level: Basement
    Primary bathroom
    • Description: A Very Large Primary Bathroom With A Huge Walk In Closet.
    • Level: Upper
    Bathroom
    • Description: A Full Bathroom On The Main Floor.
    • Level: Main
    Bathroom
    • Description: Bathroom With Daul Vanities And Bath/Shower Combo.
    • Level: Upper
    Bathroom
    • Description: Basement Bathroom With Tub/Shower Combo.
    • Level: Basement
    Bonus room
    • Description: Basement Media Room
    • Level: Basement
    Dining room
    • Description: Conveniently Located Off The Kitchen
    • Level: Main
    Family room
    • Description: Cathedral Ceiling And Amazing Windows Makes This Space A Show Stopper.
    • Level: Main
    Kitchen
    • Description: Featuring A Center Island And Stainless Steel Appliances.
    • Level: Main
    Kitchen
    • Description: A Full Kitchen In The Basement With Double Ovens, Dishwasher, Refrigerator And Cook Top Makes This An Ideal Secondary Living Space
    • Level: Basement
    Laundry
    • Description: Washer And Dryer Included. Lots Of Cabinets For Extra Storage And Space For A Mud Room.
    • Level: Main
    Laundry
    • Description: There Are Laundry Hook Up In The Basement For A Secondary Laundry Location.
    • Level: Basement
    Living room
    • Description: A Welcoming Living Room For Hosting.
    • Level: Main
    Heating
    • Forced Air
    Cooling
    • Central Air
    Appliances
    • Included: Bar Fridge, Convection Oven, Cooktop, Dishwasher, Disposal, Double Oven, Dryer, Gas Water Heater, Microwave, Range Hood, Refrigerator, Washer
    • Laundry: In Unit
    Features
    • Flooring: Carpet, Vinyl, Wood
    • Windows: Double Pane Windows
    • Basement: Bath/Stubbed,Daylight,Exterior Entry,Finished,Full,Walk-Out Access
    • Number of fireplaces: 2
    • Fireplace features: Bedroom, Gas Log, Great Room
    Interior area
    • Total structure area: 4,747
    • Total interior livable area: 4,747 sqft
    • Finished area above ground: 3,066
    • Finished area below ground: 1,513

    Property

    Parking
    • Total spaces: 3
    • Parking features: Garage - Attached
    • Attached garage spaces: 3
    Features
    • Levels: Two
    • Stories: 2
    • Patio & porch: Deck, Front Porch, Patio
    • Exterior features: Gas Valve, Private Yard, Rain Gutters, Water Feature
    • Fencing: Full
    Lot
    • Size: 8,059 Square Feet
    • Features: Greenbelt, Landscaped, Many Trees, Master Planned, Open Space, Sprinklers In Front, Sprinklers In Rear
    • Residential vegetation: Xeriscaping
    Details
    • Parcel number: R0408762
    • Special conditions: Standard

    Construction

    Type & style
    • Home type: SingleFamily
    • Architectural style: Traditional
    • Property subtype: Single Family Residence
    Materials
    • Frame, Wood Siding
    • Foundation: Slab
    Condition
    • Year built: 2000

    Utilities & green energy

    • Sewer: Public Sewer
    Green energy
    • Energy efficient items: Thermostat

    Community & HOA

    Community
    • Subdivision: Hidden River
    HOA
    • Has HOA: Yes
    • Amenities included: Park, Playground, Pool, Tennis Court(s)
    • Services included: Snow Removal, Trash
    • HOA fee: $1,144 annually
    • HOA name: Hidden River
    • HOA phone: 303-420-4433
    Location
    • Region: Parker

    Financial & listing details

    • Price per square foot: $167/sqft
    • Tax assessed value: $787,139
    • Annual tax amount: $4,744
    • Date on market: 9/12/2024
    • Listing terms: 1031 Exchange,Cash,Conventional,FHA,Jumbo,VA Loan
    • Exclusions: Sellers Personal Property.
    • Ownership: Relo Company

    Price history

    DateEventPrice
    2/21/2025Sold$792,000-4%$167/sqft
    Source: REcolorado as distributed by MLS GRID #8666611 Report a problem
    2/6/2025Pending sale$825,000$174/sqft
    Source: REcolorado as distributed by MLS GRID #8666611 Report a problem
    1/13/2025Listed for sale$825,000$174/sqft
    Source: REcolorado as distributed by MLS GRID #8666611 Report a problem
    12/31/2024Pending sale$825,000$174/sqft
    Source: REcolorado as distributed by MLS GRID #8666611 Report a problem
    11/14/2024Price change$825,000-2.8%$174/sqft
    Source: REcolorado as distributed by MLS GRID #8666611 Report a problem
    9/13/2024Listing removed$4,200$1/sqft
    Source: Zillow Rentals Report a problem
    9/12/2024Listed for sale$849,000+17.9%$179/sqft
    Source: REcolorado as distributed by MLS GRID #8666611 Report a problem
    8/9/2024Price change$4,200-6.7%$1/sqft
    Source: Zillow Rentals Report a problem
    8/5/2024Listed for rent$4,500+12.5%$1/sqft
    Source: Zillow Rentals Report a problem
    12/13/2023Listing removed--
    Source: Zillow Rentals Report a problem
    11/28/2023Listed for rent$4,000$1/sqft
    Source: Zillow Rentals Report a problem
    8/4/2021Sold$720,000-1.4%$152/sqft
    Source: Public Record Report a problem
    6/22/2021Pending sale$729,950$154/sqft
    Source: RE/MAX International #9522196 Report a problem
    6/11/2021Listed for sale$729,950+102.8%$154/sqft
    Source: RE/MAX International #9522196 Report a problem
    3/1/2013Sold$360,000-2.7%$76/sqft
    Source: Public Record Report a problem
    1/5/2013Price change$369,900-7.5%$78/sqft
    Source: Keller Williams Realty DTC #1151508 Report a problem
    11/26/2012Listed for sale$399,900+81.8%$84/sqft
    Source: Keller Williams Realty DTC #1151508 Report a problem
    7/4/2012Listing removed$220,000$46/sqft
    Source: AMERIMEX PROPERTIES LLC #1098478 Report a problem
    6/6/2012Listed for sale$220,000-44.3%$46/sqft
    Source: AMERIMEX PROPERTIES LLC #1098478 Report a problem
    6/2/2004Sold$395,000+23.3%$83/sqft
    Source: Public Record Report a problem
    3/6/2000Sold$320,291$67/sqft
    Source: Public Record Report a problem

    Public tax history

    YearProperty taxesTax assessment
    2025$4,687 -1.2%$49,200 -14.2%
    2024$4,744 +38.3%$57,350 -1%
    2023$3,430 -4%$57,910 +46%
    2022$3,571 $39,670 -2.8%
    2021-- $40,820 -0.4%
    2020$3,628 +6.9%$40,980
    2019$3,393 0%$40,980 +10.4%
    2018$3,393 +7.8%$37,130
    2017$3,149 +4.1%$37,130 +6.1%
    2016$3,025 -1.8%$35,010
    2015$3,080 +9.5%$35,010 +22.8%
    2014$2,812 $28,500
    2013-- $28,500 -1.6%
    2012-- $28,960
    2011-- $28,960 -4.3%
    2010-- $30,260 -4.7%
    2009$1,438 $31,760
    2008-- $31,760 +11.7%
    2007-- $28,440
    2006$2,610 +2.4%$28,440 +7%
    2004$2,549 -39.6%$26,590 -12%
    2003$4,218 $30,230
    2002-- $30,230 +25%
    2001$2,368 +1561%$24,180 +1602.8%
    2000$143 $1,420
    Find assessor info on the county website

    Neighborhood: Hidden River

    Nearby schools

    GreatSchools rating
    Schools provided by the listing agent
    • Elementary: Iron Horse
    • Middle: Cimarron
    • High: Legend
    • District: Douglas RE-1

    Source: REcolorado as distributed by MLS GRID. This data may not be complete. We recommend contacting the local school district to confirm school assignments for this home.

    Get a cash offer in 3 minutes
    Find out how much your home could sell for in as little as 3 minutes with a no-obligation cash offer.
    Estimated market value
    $782,200
    Get a cash offer in 3 minutes
    Find out how much your home could sell for in as little as 3 minutes with a no-obligation cash offer.
    Estimated market value
    $782,200