PRIVATE PARADISE, COMPLETELY REMODELED AWAITS YOU W/BREATHTAKING VIEWS Nestled on 5.79 Acres on the Stillaguamish River! Living Room features Soaring Vaulted Ceilings & Custom Fireplace. Completely NEW Kitchen: Cabinets, Designer Tile, Island, Quartz Counters, SS Appliances+Pantry. Formal DR w/French Doors access to Deck, Upper Level Primary Suite w/Fireplace, Walk-In Closet, Deck, SPA-LIKE Bath w/Soaking Tub, Walk In Shower, &Double Sink Vanity! Spacious 2nd Bedroom w/shared en Suite Full Bath. Office w/custom built in desks. Lower Level offers a Family Room, 2 Bedrooms +Full Bath. 900' SHOP Fully Insulated w/own panel. RV Parking w/full hook ups. House&Shop have New Roofs, Gutters & Siding. Natural Spring, Orchard, Garden, Hot Tub & MORE!
Sold
Listed by: RE/MAX Elite • Justina Leggett
Bought with: Windermere R.E. Mill Creek
$1,155,000
21121 114th Street NE, Granite Falls, WA 98252
4beds
3,418sqft
Single Family Residence
Built in 1995
5.79 Acres Lot
$1,209,400 Zestimate®
$338/sqft
$5,222 Estimated rent
Home value
$1,209,400
$1.14M - $1.29M
$5,222/mo
Zestimate® history
Owner options
List your home for rent
$5,222/mo
Rent Zestimate®
Find your next renter with Zillow Rental Manager. Plus, with online applications, you can quickly screen prospective tenants – for free.
$5,222/mo
Rent Zestimate®
Refinance and save
$6,991/mo
Est. payment
Refinancing to a lower rate could help reduce your monthly payments and save thousands over the life of the loan.
$6,991/mo
Est. payment
Explore your selling options
Work with a Zillow partner agent
Leverage their expertise and Zillow's premium Showcase listings to get your home seen by more buyers.
Get startedList with your own agent
Get your home in front of millions of buyers by listing it on Zillow.
Learn how to do itSell it yourself
Take full control of how buyers see your home on Zillow by listing For Sale by Owner (FSBO).
List your homeWhat's special
Custom fireplaceDesigner tileWalk in showerWalk-in closetSoaring vaulted ceilingsSpa-like bathPrivate paradise
Zillow last checked:
Listing updated:
Listed by:
Justina Leggett,
RE/MAX Elite
Bought with:
Nicholas Kussman, 137840
Windermere R.E. Mill Creek
Source: NWMLS as distributed by MLS GRID,MLS#: 2177517
Facts & features
Interior
Bedrooms & bathrooms
- Bedrooms: 4
- Bathrooms: 4
- Full bathrooms: 3
- 1/2 bathrooms: 1
Heating
- Fireplace, Forced Air, Heat Pump, Insert, Electric, Geothermal, Ground Source, Propane
Cooling
- Forced Air
Appliances
- Included: Dishwasher_, Dryer, Microwave_, Refrigerator_, StoveRange_, Washer, Dishwasher, Microwave, Refrigerator, StoveRange, Water Heater: Propane, Water Heater Location: Garage
Features
- Bath Off Primary, Ceiling Fan(s), Dining Room
- Flooring: Ceramic Tile, Vinyl Plank, Carpet
- Doors: French Doors
- Windows: Double Pane/Storm Window
- Basement: Daylight,Finished
- Number of fireplaces: 2
- Fireplace features: Electric, Wood Burning, Main Level: 1, Upper Level: 1, Fireplace
Interior area
- Total structure area: 3,418
- Total interior livable area: 3,418 sqft
Property
Parking
- Total spaces: 3
- Parking features: RV Parking, Driveway, Attached Garage, Detached Garage
- Attached garage spaces: 3
Features
- Levels: Two
- Stories: 2
- Entry location: Main
- Patio & porch: Ceramic Tile, Wall to Wall Carpet, Bath Off Primary, Ceiling Fan(s), Double Pane/Storm Window, Dining Room, Fireplace (Primary Bedroom), French Doors, Hot Tub/Spa, Vaulted Ceiling(s), Walk-In Pantry, Walk-In Closet(s), Fireplace, Water Heater
- Has spa: Yes
- Spa features: Indoor
- Has view: Yes
- View description: Territorial
- Waterfront features: Bank-Medium, River Access
- Frontage length: Waterfront Ft: 195
Lot
- Size: 5.79 Acres
- Features: Dead End Street, Open Lot, Paved, Secluded, Deck, Fenced-Fully, Gated Entry, High Speed Internet, Hot Tub/Spa, Outbuildings, Patio, Propane, RV Parking, Shop
- Topography: Level,Rolling,Sloped
- Residential vegetation: Fruit Trees, Garden Space, Pasture, Wooded
Details
- Parcel number: 30070800200400
- Zoning description: Jurisdiction: County
- Special conditions: Standard
- Other equipment: Leased Equipment: Propane Tank
Construction
Type & style
- Home type: SingleFamily
- Architectural style: Northwest Contemporary,2 Stories w/Bsmnt
- Property subtype: Single Family Residence
Materials
- Cement Planked
- Foundation: Poured Concrete
- Roof: Composition
Condition
- Year built: 1995
Utilities & green energy
- Electric: Company: PUD
- Sewer: Septic Tank, Company: Septic
- Water: Individual Well, Company: Well
- Utilities for property: Ziply Dsl, Starlink Also Available
Community & HOA
Community
- Subdivision: Granite Falls
Location
- Region: Granite Falls
Financial & listing details
- Price per square foot: $338/sqft
- Tax assessed value: $1,047,300
- Annual tax amount: $7,993
- Date on market: 12/18/2023
- Cumulative days on market: 947 days
- Listing terms: Conventional,FHA,USDA Loan,VA Loan
- Inclusions: Dishwasher, Dryer, Microwave, Refrigerator, StoveRange, Washer, LeasedEquipment
Price history
| Date | Event | Price |
|---|---|---|
| 3/1/2024 | Sold | $1,155,000-1.7%$338/sqft |
Source:  NWMLS as distributed by MLS GRID #2177517 Report a problem NWMLS as distributed by MLS GRID #2177517 Report a problem | ||
| 2/4/2024 | Pending sale | $1,175,000$344/sqft |
Source: NWMLS as distributed by MLS GRID #2177517 Report a problem | ||
| 1/2/2024 | Price change | $1,175,000-1.8%$344/sqft |
Source: NWMLS as distributed by MLS GRID #2177517 Report a problem | ||
| 11/21/2023 | Listed for sale | $1,196,000+241.8%$350/sqft |
Source: NWMLS as distributed by MLS GRID #2177517 Report a problem | ||
| 2/6/2014 | Sold | $349,900$102/sqft |
Source: NWMLS as distributed by MLS GRID #573595 Report a problem | ||
| 1/24/2014 | Listed for sale | $349,900+4%$102/sqft |
Source: Anton Stetner #573595 Report a problem | ||
| 6/21/2013 | Sold | $336,547+22.4%$98/sqft |
Source: Public Record Report a problem | ||
| 5/26/2013 | Price change | $275,000-25.7%$80/sqft |
Source: Preview Properties, Inc. #486434 Report a problem | ||
| 5/15/2013 | Listed for sale | $369,972-15.9%$108/sqft |
Source: Preview Properties, Inc. #486434 Report a problem | ||
| 4/10/2008 | Sold | $440,000+25.7%$129/sqft |
Source: Public Record Report a problem | ||
| 9/7/2004 | Sold | $350,000$102/sqft |
Source: NWMLS as distributed by MLS GRID #24059341 Report a problem | ||
Public tax history
| Year | Property taxes | Tax assessment |
|---|---|---|
| 2024 | $9,116 +14% | $1,047,300 +14.6% |
| 2023 | $7,996 +0% | $914,200 -7% |
| 2022 | $7,993 +8.8% | $983,100 +33.8% |
| 2021 | $7,343 +26.4% | $734,600 +43.6% |
| 2020 | $5,810 -4.5% | $511,400 -0.2% |
| 2019 | $6,083 | $512,500 +7.7% |
| 2018 | -- | $476,000 +27.2% |
| 2017 | $5,549 +15.6% | $374,200 +11.7% |
| 2016 | $4,800 | $335,100 +2.1% |
| 2015 | $4,800 +12.2% | $328,100 +26% |
| 2013 | $4,277 | $260,300 |
| 2012 | -- | -- |
| 2011 | -- | -- |
| 2010 | -- | -- |
| 2009 | -- | -- |
| 2008 | -- | -- |
| 2007 | -- | -- |
| 2002 | -- | -- |
| 2001 | $3,712 +15.9% | $265,600 +29.8% |
| 2000 | $3,204 | $204,600 |
Find assessor info on the county website
Neighborhood: 98252
Nearby homes
- $625,0001 bd1 ba750 sqft21422 118th Pl NE, Granite Falls, WA 98252Sold
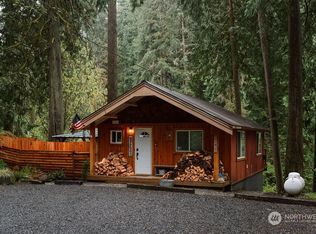
- $499,9502 bd1 ba980 sqft21108 119th St NE, Granite Falls, WA 98252Sold

- $480,0002 bd2 ba1.2k sqft21402 119th St NE, Granite Falls, WA 98252Sold

- $405,0001 bd1 ba768 sqft21412 119th St NE, Granite Falls, WA 98252Sold
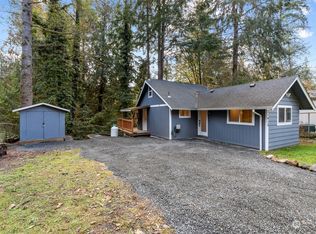
- $483,0002 bd2 ba1.2k sqft21326 119th St NE, Granite Falls, WA 98252Sold
- $509,9502 bd2 ba1k sqft21131 119th St NE, Granite Falls, WA 98252Sold
- $150,0001 bd1 ba838 sqft21418 119th Pl NE, Granite Falls, WA 98252Sold
- $360,00035.17 Acres11730 Mountain Loop Hwy, Granite Falls, WA 98252Sold
Nearby schools
GreatSchools rating
- NAMountain Way Elementary SchoolGrades: PK-2Distance: 1.4 mi
- 5/10Granite Falls Middle SchoolGrades: 6-8Distance: 1.3 mi
- 5/10Granite Falls High SchoolGrades: 9-12Distance: 2.1 mi
Schools provided by the listing agent
- Middle: Granite Falls Mid
- High: Granite Falls High
Source: NWMLS as distributed by MLS GRID. This data may not be complete. We recommend contacting the local school district to confirm school assignments for this home.


Get pre-qualified for a loan
At Zillow Home Loans, we can pre-qualify you in as little as 5 minutes with no impact to your credit score.An equal housing lender. NMLS #10287.
- Washington
- Snohomish County
- Granite Falls
- 98252
- 21121 114th Street NE
Nearby cities
Nearby zip codes
Other Granite Falls Topics
