Skip main navigation
Off market
  • $524,000

    21121 E Jefferson Ave, Aurora, CO 80013

    3beds
    1,574sqft
    SingleFamily
    Built in 2006
    5,662 Square Feet Lot
    $524,000 Zestimate®
    $333/sqft
    $2,581 Estimated rent

    Home value

    $524,000

    $498,000 - $550,000

    $2,581/mo

    Zestimate® history
    Loading
    Loading...

    Owner options

    List your home for rent

    $2,581/mo

    Rent Zestimate®

    Find your next renter with Zillow Rental Manager. Plus, with online applications, you can quickly screen prospective tenants – for free.

    Learn more

    $2,581/mo

    Rent Zestimate®

    Refinance and save

    $3,179/mo

    Est. payment

    Refinancing to a lower rate could help reduce your monthly payments and save thousands over the life of the loan.

    See today's rates

    $3,179/mo

    Est. payment

    Explore your selling options

    Work with a Zillow partner agent

    Leverage their expertise and Zillow's premium Showcase listings to get your home seen by more buyers.

    Get started

    List with your own agent

    Get your home in front of millions of buyers by listing it on Zillow.

    Learn how to do it

    Sell it yourself

    Take full control of how buyers see your home on Zillow by listing For Sale by Owner (FSBO).

    List your home

    What's special

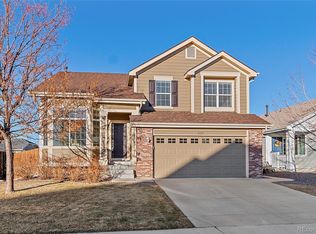
    This beautifully appointed Mikasa model was built in 2006 by Ryland Homes & offers 1573 sq. ft. on the main floor + 1542 sq. ft. in the basement. This ranch style home is main floor living at its best! It is open and airy and feels like home. You are greeted by gleaming hickory hardwood floors as you enter the home and they continue through the hallways and into the kitchen and nook. All of the cabinets throughout the home are upgraded hickory. The lower kitchen cabinets have pull-out shelves and one of the upper cabinets has a glass front. Gorgeous granite tile on all kitchen countertops. The exquisite tile with granite accents make the backsplash a knockout! All of the upgraded stainless steel kitchen appliances are included. There is a breakfast bar, large nook area, and a pantry. The living room is vaulted, has a gorgeous ceiling fan, gas log fireplace with granite tiles, and there is a cut-out that will accommodate any size TV. The door off of the living room takes you out to the covered deck to enjoy our Colorado evenings. The doggie door insert can be included or the original glass will be replaced. The master suite will blow you away. It is vaulted with a beautiful ceiling fan. There are three windows, a large walk-in closet, and a five piece bath with a huge soaking tub and drop dead gorgeous tile on the countertops, tub, floor, and the shower which has the prettiest tile accents ever! There are two secondary bedrooms that are prewired for ceiling fans. The full bath has tile floors and countertops. The main floor laundry room has a tile floor, large closet, and cabinets. The stairway to the basement is killer with its beautiful wrought iron balusters. This basement would be a dream to finish. It is a full, well laid out basement with a slab floor, roughed-in full bathroom, sump pit, radon vent, and so much potential! There are numerous upgrades that include Central Air, Security System, 2 white Faux Wood Blinds throughout the home, and beautiful Light

    This property is off market, which means it's not currently listed for sale or rent on Zillow. This may be different from what's available on other websites or public sources.
    Facts & features

    Interior

    Bedrooms & bathrooms
    • Bedrooms: 3
    • Bathrooms: 2
    • Full bathrooms: 2
    Heating
    • Forced air
    Cooling
    • Central
    Features
    • Flooring: Carpet, Hardwood
    • Basement: Finished
    • Has fireplace: Yes
    Interior area
    • Total interior livable area: 1,574 sqft

    Property

    Parking
    • Parking features: Garage - Attached
    Features
    • Exterior features: Other
    Lot
    • Size: 5,662 Square Feet
    Details
    • Parcel number: 207302104033

    Construction

    Type & style
    • Home type: SingleFamily
    Materials
    • Wood
    • Roof: Asphalt
    Condition
    • Year built: 2006

    Community & HOA

    HOA
    • Has HOA: Yes
    • HOA fee: $151 monthly
    Location
    • Region: Aurora

    Financial & listing details

    • Price per square foot: $333/sqft
    • Tax assessed value: $581,200
    • Annual tax amount: $3,782

    Price history

    DateEventPrice
    12/10/2010Listing removed$235,000$149/sqft
    Source: Re/Max Platinum Club,& Re/Max Lifetime Achievement #893425 Report a problem
    11/21/2010Listed for sale$235,000$149/sqft
    Source: Re/Max Platinum Club,& Re/Max Lifetime Achievement #893425 Report a problem
    10/19/2010Sold$235,000$149/sqft
    Source: Public Record Report a problem
    9/16/2010Listed for sale$235,000$149/sqft
    Source: Re/Max Platinum Club,& Re/Max Lifetime Achievement #893425 Report a problem
    7/12/2010Listing removed$235,000$149/sqft
    Source: RE/MAX Professionals, Inc. #893425 Report a problem
    6/8/2010Listed for sale$235,000-17.4%$149/sqft
    Source: RE/MAX Professionals, Inc. #893425 Report a problem
    11/22/2006Sold$284,377$181/sqft
    Source: Public Record Report a problem

    Public tax history

    YearProperty taxesTax assessment
    2025$3,782 +9.7%$36,326 +2.8%
    2024$3,448 +12%$35,322 -10.3%
    2023$3,078 +0.5%$39,386 +31.7%
    2022$3,062 $29,913 -2.8%
    2021-- $30,774 +4.6%
    2020$3,797 +0.7%$29,408
    2019$3,770 $29,408 +15.3%
    2018$3,770 +0.5%$25,502
    2017$3,751 $25,502 +12.3%
    2016-- $22,702
    2015-- $22,702 +20.8%
    2014$3,610 +9.2%$18,786 +0%
    2013$3,305 $18,780
    2012-- $18,780
    2011$3,190 +3.2%$18,780 -3.5%
    2010$3,090 -9.2%$19,470
    2009$3,402 $19,470 -10.1%
    2008-- $21,667
    2007-- $21,667 +222%
    2006-- $6,728
    2005-- $6,728
    Find assessor info on the county website

    Neighborhood: 80013

    Nearby schools

    GreatSchools rating
    Schools provided by the listing agent
    • Elementary: DAKOTA VALLEY
    • Middle: SKY VISTA
    • High: CHEROKEE TRAIL
    • District: ARAPAHOE

    Source: The MLS. This data may not be complete. We recommend contacting the local school district to confirm school assignments for this home.

    Get a cash offer in 3 minutes
    Find out how much your home could sell for in as little as 3 minutes with a no-obligation cash offer.
    Estimated market value
    $524,000
    Get a cash offer in 3 minutes
    Find out how much your home could sell for in as little as 3 minutes with a no-obligation cash offer.
    Estimated market value
    $524,000