Priced for fast sale! YOU Must-see-to-believe mountain and golf course views! Nestled in prestigious Arrowhead, this fully remodeled gem offers resort-style outdoor living with a sparkling pool, lush grass area, and private outdoor shower. Over $150K in upgrades include a chef's gourmet kitchen and high-end finishes throughout. Every inch of this home is perfection—featuring three spacious living areas ideal for entertaining, relaxing, or a large family. Furnishings may be available to make your move easy! The seamless indoor-outdoor flow, beautifully updated bathrooms, and attention to detail make this home truly stand out. Enjoy top-rated schools, a 3-car garage, and an unbeatable location. This luxury oasis is the envy of the neighborhood—don't miss your chance to make it home!
Sold for $675,000
$675,000
21121 N 63RD Drive, Glendale, AZ 85308
3beds
2,153sqft
Single Family Residence
Built in 1994
7,700 Square Feet Lot
$669,100 Zestimate®
$314/sqft
$3,067 Estimated rent
Home value
$669,100
$636,000 - $703,000
$3,067/mo
Zestimate® history
Owner options
List your home for rent
$3,067/mo
Rent Zestimate®
Find your next renter with Zillow Rental Manager. Plus, with online applications, you can quickly screen prospective tenants – for free.
$3,067/mo
Rent Zestimate®
Refinance and save
$4,162/mo
Est. payment
Refinancing to a lower rate could help reduce your monthly payments and save thousands over the life of the loan.
$4,162/mo
Est. payment
Explore your selling options
Work with a Zillow partner agent
Leverage their expertise and Zillow's premium Showcase listings to get your home seen by more buyers.
Get startedList with your own agent
Get your home in front of millions of buyers by listing it on Zillow.
Learn how to do itSell it yourself
Take full control of how buyers see your home on Zillow by listing For Sale by Owner (FSBO).
List your homeWhat's special
Private poolLarge sprawling lotLuxurious upgradesIdyllic oasisStunning gourmet kitchen
Zillow last checked:
Listing updated:
Listed by:
Cheryl Fenimore 623-670-3361,
Citiea
Bought with:
Joanna Crider, SA672296000
Lake Pleasant Real Estate
Source: ARMLS,MLS#: 6847647
Facts & features
Interior
Bedrooms & bathrooms
- Bedrooms: 3
- Bathrooms: 3
- Full bathrooms: 2
- 1/2 bathrooms: 1
Heating
- Natural Gas
Cooling
- Central Air, Ceiling Fan(s)
Appliances
- Included: Dryer, Washer, Water Softener Owned, Refrigerator, Built-in Microwave, Dishwasher, Disposal
- Laundry: Inside
Features
- High Speed Internet, Double Vanity, Upstairs, Eat-in Kitchen, Vaulted Ceiling(s), Kitchen Island, Pantry, Full Bth Master Bdrm, Separate Shwr & Tub
- Flooring: Laminate, Vinyl, Tile
- Windows: Solar Screens, Double Pane Windows
- Has basement: No
- Number of fireplaces: 1
- Fireplace features: Living Room
Interior area
- Total structure area: 2,153
- Total interior livable area: 2,153 sqft
Property
Parking
- Total spaces: 6
- Parking features: Garage Door Opener, Direct Access
- Garage spaces: 3
- Uncovered spaces: 3
Features
- Stories: 2
- Patio & porch: Covered, Patio
- Exterior features: Built-in Barbecue
- Has private pool: Yes
- Pool features: Outdoor Pool
- Has spa: Yes
- Spa features: Above Ground
- Fencing: Block,Wrought Iron
- Has view: Yes
- View description: Mountain(s)
Lot
- Size: 7,700 Square Feet
- Features: Desert Front, On Golf Course, Gravel/Stone Front, Gravel/Stone Back, Synthetic Grass Back
Details
- Parcel number: 20022846
Construction
Type & style
- Home type: SingleFamily
- Architectural style: Santa Barbara/Tuscan
- Property subtype: Single Family Residence
Materials
- Stucco, Wood Frame, Painted
- Roof: Tile
Condition
- Year built: 1994
Utilities & green energy
- Sewer: Public Sewer
- Water: City Water
Community & HOA
Community
- Features: Golf, Biking/Walking Path
- Subdivision: ARROWHEAD RANCH PARCEL 6
HOA
- Has HOA: Yes
- Services included: Maintenance Grounds
- HOA fee: $265 quarterly
- HOA name: Arrowhead Ranch
- HOA phone: 602-906-4940
Location
- Region: Glendale
Financial & listing details
- Price per square foot: $314/sqft
- Tax assessed value: $511,800
- Annual tax amount: $2,775
- Date on market: 4/15/2025
- Cumulative days on market: 315 days
- Listing terms: Cash,Conventional,FHA,VA Loan
- Ownership: Fee Simple
Price history
| Date | Event | Price |
|---|---|---|
| 3/31/2026 | Sold | $675,000-1.5%$314/sqft |
Source:  ARMLS #6847647 Report a problem ARMLS #6847647 Report a problem | ||
| 3/2/2026 | Pending sale | $685,000$318/sqft |
Source: ARMLS #6847647 Report a problem | ||
| 2/3/2026 | Price change | $685,000-2.1%$318/sqft |
Source: ARMLS #6847647 Report a problem | ||
| 1/9/2026 | Listed for sale | $700,000$325/sqft |
Source: ARMLS #6847647 Report a problem | ||
| 1/2/2026 | Pending sale | $700,000$325/sqft |
Source: ARMLS #6847647 Report a problem | ||
| 10/6/2025 | Price change | $700,000-3.4%$325/sqft |
Source: ARMLS #6847647 Report a problem | ||
| 8/11/2025 | Price change | $725,000-3.3%$337/sqft |
Source: ARMLS #6847647 Report a problem | ||
| 6/11/2025 | Price change | $750,000-2%$348/sqft |
Source: ARMLS #6847647 Report a problem | ||
| 6/1/2025 | Price change | $765,000-2.5%$355/sqft |
Source: ARMLS #6847647 Report a problem | ||
| 4/15/2025 | Listed for sale | $785,000$365/sqft |
Source: ARMLS #6847647 Report a problem | ||
| 7/18/2022 | Sold | $785,000+1.3%$365/sqft |
Source: ARMLS #6417619 Report a problem | ||
| 6/23/2022 | Pending sale | $775,000$360/sqft |
Source: ARMLS #6417619 Report a problem | ||
| 6/17/2022 | Listed for sale | $775,000+110%$360/sqft |
Source: ARMLS #6417619 Report a problem | ||
| 12/10/2018 | Sold | $369,000$171/sqft |
Source: Public Record Report a problem | ||
| 11/2/2018 | Listed for sale | $369,000+43%$171/sqft |
Source: Keller Williams Realty Professional Partners #5841983 Report a problem | ||
| 8/4/2003 | Sold | $258,000+70.1%$120/sqft |
Source: Public Record Report a problem | ||
| 12/27/1994 | Sold | $151,716$70/sqft |
Source: Public Record Report a problem | ||
Public tax history
| Year | Property taxes | Tax assessment |
|---|---|---|
| 2025 | $2,721 +0.2% | $51,180 -2.6% |
| 2024 | $2,715 +0.8% | $52,570 +68.1% |
| 2023 | $2,694 +0.6% | $31,280 -5.8% |
| 2022 | $2,678 -4.1% | $33,220 +7.6% |
| 2021 | $2,792 +2.6% | $30,880 +5.2% |
| 2020 | $2,723 +2.5% | $29,360 +2.3% |
| 2019 | $2,655 | $28,710 +0.4% |
| 2018 | $2,655 +2.8% | $28,600 +7.1% |
| 2017 | $2,583 +13.7% | $26,700 +4.9% |
| 2016 | $2,272 +3.4% | $25,460 -1.4% |
| 2015 | $2,198 | $25,830 +24% |
| 2014 | -- | $20,830 +13.6% |
| 2013 | -- | $18,330 -0.8% |
| 2012 | -- | $18,470 -1.5% |
| 2011 | -- | $18,760 -19.6% |
| 2010 | -- | $23,330 -24.6% |
| 2009 | -- | $30,960 -15.9% |
| 2008 | -- | $36,800 +9.5% |
| 2007 | -- | $33,600 +61.9% |
| 2006 | -- | $20,750 |
| 2005 | -- | $20,750 +15.6% |
| 2004 | -- | $17,950 |
| 2003 | -- | $17,950 +7.5% |
| 2002 | -- | $16,700 |
Find assessor info on the county website
Neighborhood: Arrowhead Ranch
Nearby homes
- $565,4004 bd2 ba2.1k sqft21115 N 63rd Dr, Glendale, AZ 85308Off Market
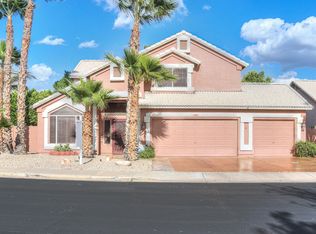
- $576,1003 bd2 ba2.3k sqft6349 W Aurora Dr, Glendale, AZ 85308Off Market
- $539,2004 bd2 ba1.8k sqft6345 W Aurora Dr, Glendale, AZ 85308Off Market

- $593,7004 bd2 ba2.3k sqft21109 N 63rd Dr, Glendale, AZ 85308Off Market

- $537,3004 bd2 ba2.1k sqft6352 W Quail Ave, Glendale, AZ 85308Off Market
- $613,1004 bd2 ba2.1k sqft6351 W Quail Ave, Glendale, AZ 85308Off Market
- $548,1004 bd2 ba1.8k sqft6353 W Aurora Dr, Glendale, AZ 85308Off Market
- $552,400-- bd2 ba2.1k sqft21210 N 62nd Ave, Glendale, AZ 85308Off Market
Nearby schools
GreatSchools rating
- 9/10Legend Springs Elementary SchoolGrades: PK-6Distance: 0.2 mi
- 9/10Mountain Ridge High SchoolGrades: 7-12Distance: 1 mi
- 7/10Hillcrest Middle SchoolGrades: 7-8Distance: 1.2 mi
Schools provided by the listing agent
- Elementary: Legend Springs Elementary
- Middle: Hillcrest Middle School
- High: Mountain Ridge High School
- District: Deer Valley Unified District
Source: ARMLS. This data may not be complete. We recommend contacting the local school district to confirm school assignments for this home.
Get a cash offer in 3 minutes
Find out how much your home could sell for in as little as 3 minutes with a no-obligation cash offer.
Estimated market value
$669,100
Get a cash offer in 3 minutes
Find out how much your home could sell for in as little as 3 minutes with a no-obligation cash offer.
Estimated market value
$669,100
- Arizona
- Maricopa County
- Glendale
- 85308
- Arrowhead Ranch
- 21121 N 63RD Drive
Nearby cities
Nearby neighborhoods
Nearby zip codes
Other Glendale Topics
