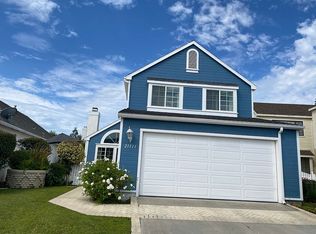
Discover coastal modern luxury at its finest in the exquisitely updated 21121 Peppertree Lane, a gem nestled in a cozy Cape Cod-inspired community. This home, with its white picket fence and effortless landscaping, is a haven of unparalleled sophistication. Step through the front Dutch door to keep an eye on neighborhood fun or savor a glass of your favorite beverage on the generous front patio. Inside, be captivated by the surprisingly high-end updates that adorn every corner. The spacious living room boasts a cathedral wood-planked ceiling and a stunning custom-crafted wood mantle fireplace, setting the stage for coastal elegance. Adjacent to the garage, discover a newly remodeled powder room reminiscent of a luxurious beach hotel. Entertain effortlessly in the open-concept custom-designed kitchen featuring counter seating, open wood shelving, tiled backsplash, and top-of-the-line Kitchen Aid appliances. The coveted appliance garage is a cook's dream come true. Continue the festivities in the multi-functional dining/family room with wood-paneled walls and French doors leading to a custom patio cover. Enjoy outdoor living rain or shine with a wood ceiling fan and can lights. The low-maintenance artificial turf, pet enzymes, ample concrete decking, vinyl fencing, and flourishing apricot trees in the backyard ensure relaxation and unwinding day after day, leaving more time and money in your pocket. Even the staircase is a custom-built masterpiece, featuring wood handrails, metal rungs, wood board & bat walls, and new carpet. Upstairs, discover a custom-built hall storage cabinet and two secondary bedrooms with fresh paint and new closet doors. The hall bathroom showcases newer tiled floors waterproofed with Schluter Systems, a glass shower, and a stylish vanity. Indulge in the thoughtfully designed primary suite, boasting intricate custom closets and a stunning new bathroom with terrazzo tile floors, a white oak vanity, quartz countertop, and a double-sized shower with a glass enclosure. Relax in your bed while appreciating the view of your Zen backyard. Luxurious newer details abound, including windows/casings, roof, dual-zone HVAC, tankless water heater, NuVo water softening system, replaced fascia, exterior drains, custom-made doors, and fresh paint. With the convenience of walking to hiking trails, restaurants, schools, and Lake Mission Viejo, this residence beckons those who seek the perfect blend of coastal modern living and luxury. Welcome home!
Sold for $1,225,000
Listed by: Seven Gables Real Estate • Carolynn Santaniello • Contact: 714-731-3777
Bought with: PARTNER Real Estate
$1,225,000
21121 Peppertree Ln, Mission Viejo, CA 92691
3beds
1,584sqft
Single Family Residence
Built in 1983
5,060 Square Feet Lot
$1,220,200 Zestimate®
$773/sqft
$4,757 Estimated rent
Home value
$1,220,200
$1.16M - $1.28M
$4,757/mo
Zestimate® history
Owner options
List your home for rent
$4,757/mo
Rent Zestimate®
Find your next renter with Zillow Rental Manager. Plus, with online applications, you can quickly screen prospective tenants – for free.
$4,757/mo
Rent Zestimate®
Refinance and save
$7,773/mo
Est. payment
Refinancing to a lower rate could help reduce your monthly payments and save thousands over the life of the loan.
$7,773/mo
Est. payment
Explore your selling options
Work with a Zillow partner agent
Leverage their expertise and Zillow's premium Showcase listings to get your home seen by more buyers.
Get startedList with your own agent
Get your home in front of millions of buyers by listing it on Zillow.
Learn how to do itSell it yourself
Take full control of how buyers see your home on Zillow by listing For Sale by Owner (FSBO).
List your homeWhat's special
Wood-paneled wallsHall bathroomCathedral wood-planked ceilingFresh paintNew carpetCozy cape cod-inspired communityDouble-sized shower
Zillow last checked:
Listing updated:
Listed by:
Carolynn Santaniello DRE #01826185 714-797-3622,
Seven Gables Real Estate
Bought with:
Jeff Pittman, DRE #01055333
PARTNER Real Estate
Source: CRMLS,MLS#: PW23228786 Originating MLS: California Regional MLS
Originating MLS: California Regional MLSFacts & features
Interior
Bedrooms & bathrooms
- Bedrooms: 3
- Bathrooms: 3
- Full bathrooms: 2
- 1/2 bathrooms: 1
- Main level bathrooms: 1
Rooms
- Room types: Bedroom, Primary Bedroom, Dining Room
Primary bedroom
- Features: Primary Suite
Bedroom
- Features: All Bedrooms Up
Bathroom
- Features: Bathroom Exhaust Fan, Dual Sinks, Low Flow Plumbing Fixtures, Linen Closet, Quartz Counters, Remodeled, Separate Shower, Tub Shower, Walk-In Shower
Kitchen
- Features: Quartz Counters, Remodeled, Self-closing Cabinet Doors, Updated Kitchen
Cooling
- Central Air, Zoned
Appliances
- Included: Dishwasher, Disposal, Gas Range, Microwave, Refrigerator, Range Hood, Tankless Water Heater, Water To Refrigerator, Water Heater, Water Purifier
- Laundry: In Garage
Features
- Breakfast Bar, Built-in Features, Cathedral Ceiling(s), Separate/Formal Dining Room, Quartz Counters, Stone Counters, Recessed Lighting, Wood Product Walls, All Bedrooms Up, Primary Suite
- Flooring: Carpet, Stone, Tile
- Doors: French Doors
- Windows: Double Pane Windows
- Has fireplace: Yes
- Fireplace features: Gas Starter, Living Room
- Common walls with other units/homes: No Common Walls
Interior area
- Total interior livable area: 1,584 sqft
Property
Parking
- Total spaces: 4
- Parking features: Direct Access, Driveway, Driveway Up Slope From Street, Garage Faces Front, Garage
- Attached garage spaces: 2
- Uncovered spaces: 2
Accessibility
- Accessibility features: None
Features
- Levels: Two
- Stories: 2
- Entry location: street
- Patio & porch: Concrete, Covered
- Pool features: None
- Spa features: None
- Fencing: New Condition,Vinyl
- Has view: Yes
- View description: Neighborhood
- Waterfront features: Lake Privileges
Lot
- Size: 5,060 Square Feet
- Features: Front Yard, Landscaped, Zero Lot Line
Details
- Parcel number: 83748133
- Special conditions: Standard
Construction
Type & style
- Home type: SingleFamily
- Architectural style: Cape Cod
- Property subtype: Single Family Residence
Materials
- Stucco
- Foundation: Slab
- Roof: Composition
Condition
- Updated/Remodeled,Termite Clearance,Turnkey
- New construction: No
- Year built: 1983
Utilities & green energy
- Electric: Standard
- Sewer: Public Sewer
- Water: Public
- Utilities for property: Cable Available, Sewer Connected
Community & HOA
Community
- Features: Hiking, Storm Drain(s), Street Lights, Suburban, Sidewalks
- Security: Security System, Carbon Monoxide Detector(s), Smoke Detector(s)
- Subdivision: Evergreen Ridge (Eve)
HOA
- Has HOA: Yes
- Amenities included: Management
- HOA fee: $135 monthly
- HOA name: Evergreen Ridge
- HOA phone: 714-779-1300
- Second HOA fee: $26 monthly
- Second HOA name: Lake Mission Viejo
Location
- Region: Mission Viejo
Financial & listing details
- Price per square foot: $773/sqft
- Tax assessed value: $1,249,500
- Annual tax amount: $12,846
- Date on market: 12/22/2023
- Cumulative days on market: 9 days
- Listing terms: Cash,Cash to New Loan,Conventional,Cal Vet Loan,1031 Exchange,FHA,VA Loan
- Inclusions: Refrigerator, step stool in kitchen toe-kick cabinet, Nuvo water filtration system
- Exclusions: TV's
- Road surface type: Paved
Price history
| Date | Event | Price |
|---|---|---|
| 1/25/2024 | Sold | $1,225,000+8.6%$773/sqft |
Source:  CRMLS #PW23228786 Report a problem CRMLS #PW23228786 Report a problem | ||
| 1/22/2024 | Pending sale | $1,128,500$712/sqft |
Source: CRMLS #PW23228786 Report a problem | ||
| 12/31/2023 | Contingent | $1,128,500$712/sqft |
Source: CRMLS #PW23228786 Report a problem | ||
| 12/23/2023 | Listed for sale | $1,128,500+323.5%$712/sqft |
Source: CRMLS #PW23228786 Report a problem | ||
| 3/8/2000 | Sold | $266,500+42.5%$168/sqft |
Source: Public Record Report a problem | ||
| 8/6/1996 | Sold | $187,000+12%$118/sqft |
Source: Public Record Report a problem | ||
| 5/31/1996 | Sold | $167,000$105/sqft |
Source: Public Record Report a problem | ||
Public tax history
| Year | Property taxes | Tax assessment |
|---|---|---|
| 2025 | $12,846 +201% | $1,249,500 +211.2% |
| 2024 | $4,268 +5.4% | $401,565 +2% |
| 2023 | $4,051 +1.8% | $393,692 +2% |
| 2022 | $3,979 +2% | $385,973 +2% |
| 2021 | $3,900 +0.9% | $378,405 +1% |
| 2020 | $3,866 | $374,525 +2% |
| 2019 | $3,866 +2% | $367,182 +2% |
| 2018 | $3,789 +4% | $359,983 +2% |
| 2017 | $3,644 | $352,925 +2% |
| 2016 | $3,644 +1.7% | $346,005 +1.5% |
| 2015 | $3,584 +3% | $340,808 +2% |
| 2014 | $3,481 | $334,133 +0.5% |
| 2013 | -- | $332,623 +2% |
| 2012 | -- | $326,101 +2% |
| 2011 | -- | $319,707 +0.8% |
| 2010 | -- | $317,318 -0.2% |
| 2009 | -- | $318,073 +2% |
| 2008 | -- | $311,837 +2% |
| 2007 | -- | $305,723 +2% |
| 2006 | -- | $299,729 +2% |
| 2005 | -- | $293,852 +2% |
| 2004 | -- | $288,091 +1.9% |
| 2003 | -- | $282,811 +2% |
| 2002 | -- | $277,266 +2% |
| 2001 | $2,989 +38.2% | $271,830 +37.2% |
| 2000 | $2,163 | $198,159 |
Find assessor info on the county website
Neighborhood: 92691
Nearby homes
- $961,3003 bd2 ba1.2k sqft21115 Peppertree Ln, Mission Viejo, CA 92691Off Market
- $972,0003 bd2 ba1.2k sqft21125 Peppertree Ln, Mission Viejo, CA 92691Off Market
- $1,100,4003 bd2 ba1.7k sqft21111 Peppertree Ln, Mission Viejo, CA 92691Off Market
- $927,4002 bd2 ba1.2k sqft21131 Peppertree Ln, Mission Viejo, CA 92691Off Market

- $1,069,1003 bd3 ba1.5k sqft21152 Cedar Ln, Mission Viejo, CA 92691Off Market
- $1,029,0003 bd2 ba1.6k sqft21105 Peppertree Ln, Mission Viejo, CA 92691Off Market
- $1,215,0003 bd3 ba1.7k sqft21135 Peppertree Ln, Mission Viejo, CA 92691Off Market
- $902,4002 bd2 ba1.2k sqft21142 Cedar Ln, Mission Viejo, CA 92691Off Market
Nearby schools
GreatSchools rating
- 6/10Del Lago Elementary SchoolGrades: K-6Distance: 0.7 mi
- 8/10La Paz Intermediate SchoolGrades: 7-8Distance: 4.2 mi
- 10/10Trabuco Hills High SchoolGrades: 9-12Distance: 0.2 mi
Get a cash offer in 3 minutes
Find out how much your home could sell for in as little as 3 minutes with a no-obligation cash offer.
Estimated market value
$1,220,200
Get a cash offer in 3 minutes
Find out how much your home could sell for in as little as 3 minutes with a no-obligation cash offer.
Estimated market value
$1,220,200
- California
- Orange County
- Mission Viejo
- 92691
- 21121 Peppertree Ln
Nearby cities
Nearby zip codes
Other Mission Viejo Topics
