Experience EXCEPTIONAL South Orange County living in this GORGEOUS upgraded home located in the highly desirable Robinson Ranch community of Trabuco Canyon. Situated on a quiet interior street and surrounded by rolling hills, parks, hiking trails, this spacious residence offers the perfect combination of modern upgrades, ENERGY EFFICIENCY, & flexible living space. Featuring 5 bedrooms, 3 bathrooms, and a versatile main-level office or den, this home is designed to accommodate a variety of lifestyles. Upon entry, soaring ceilings and abundant natural light create an inviting atmosphere, complemented by recessed lighting, crown molding, plantation shutters, ceiling fans, and a cozy fireplace. The remodeled kitchen is the centerpiece of the home, w/ quartz countertops, custom cabinetry, stainless steel appliances, and generous prep space. The adjacent family room offers seamless indoor-outdoor living with direct access to the backyard, making it ideal for entertaining, family gatherings, and everyday comfort. Upstairs, the spacious primary suite provides a private retreat w/ample closet space, and updated finishes. Additional secondary bedrooms are generously sized and offer flexibility for growing families, multigenerational living, guests, hobbies, or study areas. This energy-efficient home includes 15 fully owned solar panels, with an average monthly electric cost at approximately $25. Additional improvements add long-term value and peace of mind, including a newer roof (approximately 6 yrs old), HVAC system (approximately 8 yrs old), water heater (approximately 5 yrs old), & updated appliances (approximately five years old). Step outside to a beautifully landscaped backyard featuring mature trees, paver hardscaping, & covered patio perfect for outdoor dining, entertaining, or relaxing in So Cal's year-round sunshine. The private outdoor space offers the ideal setting for enjoying the OC lifestyle. Robinson Ranch residents enjoy low HOA dues & access to resort-style community amenities including swimming pools, parks, playgrounds, sports courts, greenbelts, community events, hiking trails, and equestrian trails. Located within the highly rated Saddleback Valley Unified School District, this home is also conveniently close restaurants, Rancho Santa Margarita Lake, O'Neill Regional Park, Tijeras Creek Golf Club, and major commuting routes.
Sold for $1,280,000
Listed by: Reliable Realty Inc. • Kellee Spillman-Malone • Contact: 951-696-9090
Bought with: The Agency
$1,280,000
21122 Pennington Ln, Trabuco Canyon, CA 92679
5beds
2,289sqft
Single Family Residence
Built in 1988
5,000 Square Feet Lot
$1,280,200 Zestimate®
$559/sqft
$5,057 Estimated rent
Home value
$1,280,200
$1.19M - $1.38M
$5,057/mo
Zestimate® history
Owner options
List your home for rent
$5,057/mo
Rent Zestimate®
Find your next renter with Zillow Rental Manager. Plus, with online applications, you can quickly screen prospective tenants – for free.
$5,057/mo
Rent Zestimate®
Refinance and save
$8,312/mo
Est. payment
Refinancing to a lower rate could help reduce your monthly payments and save thousands over the life of the loan.
$8,312/mo
Est. payment
Explore your selling options
Work with a Zillow partner agent
Leverage their expertise and Zillow's premium Showcase listings to get your home seen by more buyers.
Get startedList with your own agent
Get your home in front of millions of buyers by listing it on Zillow.
Learn how to do itSell it yourself
Take full control of how buyers see your home on Zillow by listing For Sale by Owner (FSBO).
List your homeWhat's special
Zillow last checked:
Listing updated:
Listed by:
Kellee Spillman-Malone DRE #01226866 951-757-7713,
Reliable Realty Inc.
Bought with:
Jennifer Gowen, DRE #02234745
The Agency
Source: CRMLS,MLS#: SW26053339 Originating MLS: California Regional MLS
Originating MLS: California Regional MLSFacts & features
Interior
Bedrooms & bathrooms
- Bedrooms: 5
- Bathrooms: 3
- Full bathrooms: 2
- 1/2 bathrooms: 1
- Main level bathrooms: 1
Rooms
- Room types: Bedroom, Den, Family Room, Kitchen, Living Room, Primary Bathroom, Primary Bedroom, Other
Bedroom
- Features: All Bedrooms Up
Bathroom
- Features: Bathtub, Dual Sinks, Separate Shower, Walk-In Shower
Family room
- Features: Separate Family Room
Kitchen
- Features: Granite Counters
Other
- Features: Walk-In Closet(s)
Heating
- Fireplace(s)
Cooling
- Central Air
Appliances
- Included: Dishwasher, Disposal, Gas Oven, Water Heater
- Laundry: Inside, Laundry Room
Features
- Ceiling Fan(s), Granite Counters, Quartz Counters, All Bedrooms Up, Walk-In Closet(s)
- Flooring: Carpet, Tile, Wood
- Windows: Custom Covering(s)
- Has fireplace: Yes
- Fireplace features: Family Room
- Common walls with other units/homes: No Common Walls
Interior area
- Total interior livable area: 2,289 sqft
Property
Parking
- Total spaces: 2
- Parking features: Door-Multi, Driveway, Driveway Up Slope From Street, Garage Faces Front, Garage
- Attached garage spaces: 2
Features
- Levels: Two
- Stories: 2
- Entry location: 1
- Patio & porch: Concrete, Covered
- Pool features: Gas Heat, In Ground, Association
- Has spa: Yes
- Spa features: Association, Heated, In Ground
- Fencing: Fair Condition
- Has view: Yes
- View description: Mountain(s), Neighborhood
Lot
- Size: 5,000 Square Feet
- Features: 0-1 Unit/Acre, Cul-De-Sac, Landscaped, Rectangular Lot, Sprinkler System
Details
- Additional structures: Gazebo
- Parcel number: 83336138
- Special conditions: Standard
Construction
Type & style
- Home type: SingleFamily
- Architectural style: Contemporary
- Property subtype: Single Family Residence
Materials
- Concrete, Stucco
- Foundation: Slab
- Roof: Tile
Condition
- New construction: No
- Year built: 1988
Utilities & green energy
- Electric: Photovoltaics Seller Owned
- Sewer: Public Sewer
- Water: Public
- Utilities for property: Electricity Connected, Natural Gas Connected, Sewer Connected, Water Connected
Community & HOA
Community
- Features: Biking, Curbs, Gutter(s), Park, Suburban, Sidewalks
- Security: Smoke Detector(s)
HOA
- Has HOA: Yes
- Amenities included: Pool, Spa/Hot Tub
- HOA fee: $187 monthly
- HOA name: Keystone
- HOA phone: 949-833-2600
Location
- Region: Trabuco Canyon
Financial & listing details
- Price per square foot: $559/sqft
- Tax assessed value: $446,995
- Annual tax amount: $4,536
- Date on market: 4/10/2026
- Cumulative days on market: 73 days
- Listing terms: Conventional,Cal Vet Loan,1031 Exchange,FHA,Fannie Mae,Submit,VA Loan
- Inclusions: Back yard furnishings and gazebo!
- Road surface type: Paved
Price history
| Date | Event | Price |
|---|---|---|
| 7/20/2026 | Sold | $1,280,000$559/sqft |
Source:  CRMLS #SW26053339 Report a problem CRMLS #SW26053339 Report a problem | ||
| 7/15/2026 | Pending sale | $1,280,000$559/sqft |
Source: CRMLS #SW26053339 Report a problem | ||
| 6/24/2026 | Contingent | $1,280,000$559/sqft |
Source: CRMLS #SW26053339 Report a problem | ||
| 6/9/2026 | Price change | $1,280,000-2.6%$559/sqft |
Source: CRMLS #SW26053339 Report a problem | ||
| 6/2/2026 | Price change | $1,314,000-0.4%$574/sqft |
Source: CRMLS #SW26053339 Report a problem | ||
| 4/10/2026 | Listed for sale | $1,319,000+490.2%$576/sqft |
Source: CRMLS #SW26053339 Report a problem | ||
| 10/16/1997 | Sold | $223,500$98/sqft |
Source: Public Record Report a problem | ||
Public tax history
| Year | Property taxes | Tax assessment |
|---|---|---|
| 2025 | $4,536 +1.8% | $446,995 +2% |
| 2024 | $4,454 +2.4% | $438,231 +2% |
| 2023 | $4,348 +1.8% | $429,639 +2% |
| 2022 | $4,269 +2.1% | $421,215 +2% |
| 2021 | $4,183 +0.9% | $412,956 +1% |
| 2020 | $4,145 | $408,722 +2% |
| 2019 | $4,145 +2.1% | $400,708 +2% |
| 2018 | $4,061 +4% | $392,851 +2% |
| 2017 | $3,903 | $385,149 +2% |
| 2016 | $3,903 +1.7% | $377,598 +1.5% |
| 2015 | $3,837 +3.5% | $371,927 +2% |
| 2014 | $3,706 | $364,642 +0.5% |
| 2013 | -- | $362,995 +2% |
| 2012 | -- | $355,878 +2% |
| 2011 | -- | $348,900 +0.8% |
| 2010 | -- | $346,293 -0.2% |
| 2009 | -- | $347,117 +2% |
| 2008 | -- | $340,311 +12.2% |
| 2007 | -- | $303,364 +16.2% |
| 2006 | -- | $261,143 +2% |
| 2005 | -- | $256,023 +2% |
| 2004 | -- | $251,003 +1.9% |
| 2003 | -- | $246,403 +2% |
| 2002 | -- | $241,572 +2% |
| 2001 | $2,928 +2.2% | $236,836 +2% |
| 2000 | $2,866 | $232,193 |
Find assessor info on the county website
Neighborhood: 92679
Nearby homes
- $1,236,5004 bd3 ba1.9k sqft21112 Pennington Ln, Trabuco Canyon, CA 92679Off Market
- $1,219,4004 bd3 ba1.8k sqft21142 Pennington Ln, Trabuco Canyon, CA 92679Off Market
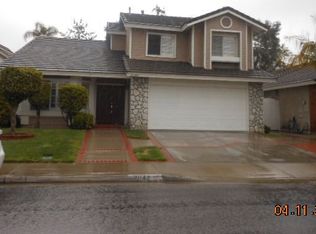
- $1,178,7004 bd2 ba1.7k sqft21102 Pennington Ln, Trabuco Canyon, CA 92679Off Market
- $1,092,4003 bd2 ba1.4k sqft21152 Pennington Ln, Trabuco Canyon, CA 92679Off Market
- $1,334,9004 bd2 ba2.3k sqft21111 Winchester Dr, Trabuco Canyon, CA 92679Off Market
- $1,220,0004 bd3 ba1.9k sqft21121 Winchester Dr, Trabuco Canyon, CA 92679Sold
- $1,283,0004 bd3 ba1.9k sqft21101 Winchester Dr, Trabuco Canyon, CA 92679Off Market
- $1,146,3004 bd2 ba1.7k sqft21131 Winchester Dr, Trabuco Canyon, CA 92679Off Market
Nearby schools
GreatSchools rating
- 7/10Robinson Elementary SchoolGrades: K-6Distance: 0.5 mi
- 7/10Rancho Santa Margarita Intermediate SchoolGrades: 7-8Distance: 1.6 mi
- 10/10Mission Viejo High SchoolGrades: 9-12Distance: 7.2 mi
Get a cash offer in 3 minutes
Find out how much your home could sell for in as little as 3 minutes with a no-obligation cash offer.
Estimated market value
$1,280,200
Get a cash offer in 3 minutes
Find out how much your home could sell for in as little as 3 minutes with a no-obligation cash offer.
Estimated market value
$1,280,200
- California
- Orange County
- Trabuco Canyon
- 92679
- 21122 Pennington Ln
Nearby cities
Nearby zip codes
Other Trabuco Canyon Topics
