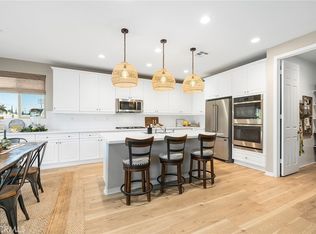
LIKE NEW! ONLY 10 months NEW!! TURNKEY!!! PAID SOLAR!!! This SINGLE-STORY home is located in the beautiful Homestead Homes community in Wildomar. Located on a premium corner lot with no rear neighbors, this home features 3 bedrooms, 2.5 bathrooms, plus a den/flex space, and a 3-car tandem garage! Neutral paint throughout, and gorgeous LVP flooring with neutral carpet in bedrooms. A massive great room/dining area sits open to a gourmet kitchen with stainless steel appliances, granite counters, an oversized island with barstool seating, a range hood, and an oversized walk-in pantry. The flex room/den is spacious and is the perfect space for gaming, a home office, a den, or a playroom. The front two bedrooms share a Jack-n-Jill bathroom and the primary sits at the back of the house with a walk-in closet, soaker tub, separate shower, and dual sinks. The large laundry room offers plenty of space for additional storage and is adjacent to the garage entry. Create the backyard of your dreams in the spacious backyard that offers tons of potential. This home additionally offers a great location with easy access to the 15 Freeway and close proximity to shopping, dining, entertainment, and schools. Schedule your private tour today and make this home yours!
Sold for $630,000
Listed by: First Team Real Estate • Ashley Cooper • 951-514-7854
Bought with: Coldwell Banker Assoc.Brkr-Mur
$630,000
21122 Saratoga Dr, Wildomar, CA 92595
3beds
2,490sqft
Single Family Residence
Built in 2022
0.26 Acres Lot
$700,200 Zestimate®
$253/sqft
$3,357 Estimated rent
Home value
$700,200
$665,000 - $735,000
$3,357/mo
Zestimate® history
Owner options
List your home for rent
$3,357/mo
Rent Zestimate®
Find your next renter with Zillow Rental Manager. Plus, with online applications, you can quickly screen prospective tenants – for free.
$3,357/mo
Rent Zestimate®
Refinance and save
$4,081/mo
Est. payment
Refinancing to a lower rate could help reduce your monthly payments and save thousands over the life of the loan.
$4,081/mo
Est. payment
Explore your selling options
Work with a Zillow partner agent
Leverage their expertise and Zillow's premium Showcase listings to get your home seen by more buyers.
Get startedList with your own agent
Get your home in front of millions of buyers by listing it on Zillow.
Learn how to do itSell it yourself
Take full control of how buyers see your home on Zillow by listing For Sale by Owner (FSBO).
List your homeWhat's special
Zillow last checked:
Listing updated:
Listed by:
Ashley Cooper DRE #01898439 951-514-7854,
First Team Real Estate
Bought with:
Nhan Nguyen, DRE #02160572
Coldwell Banker Assoc.Brkr-Mur
Source: CRMLS,MLS#: SW23168131 Originating MLS: California Regional MLS
Originating MLS: California Regional MLSFacts & features
Interior
Bedrooms & bathrooms
- Bedrooms: 3
- Bathrooms: 3
- Full bathrooms: 2
- 1/2 bathrooms: 1
- Main level bathrooms: 3
- Main level bedrooms: 3
Rooms
- Room types: Bathroom, Bedroom, Den, Entry/Foyer, Kitchen, Laundry, Living Room, Primary Bathroom, Primary Bedroom, Other, Pantry
Primary bedroom
- Features: Main Level Primary
Bedroom
- Features: Bedroom on Main Level
Bathroom
- Features: Bathtub, Closet, Dual Sinks, Enclosed Toilet, Quartz Counters, Soaking Tub, Separate Shower, Tub Shower
Kitchen
- Features: Granite Counters, Kitchen Island, Walk-In Pantry
Heating
- Central
Cooling
- Central Air
Appliances
- Included: Dishwasher, Gas Cooktop, Disposal, Microwave, Range Hood, Tankless Water Heater
- Laundry: Washer Hookup, Gas Dryer Hookup, Inside, Laundry Room
Features
- Breakfast Bar, Eat-in Kitchen, Granite Counters, Open Floorplan, Pantry, Quartz Counters, Recessed Lighting, Tandem, Bedroom on Main Level, Jack and Jill Bath, Main Level Primary, Walk-In Pantry, Walk-In Closet(s)
- Flooring: Vinyl
- Doors: Panel Doors, Sliding Doors
- Windows: Screens
- Has fireplace: No
- Fireplace features: None
- Common walls with other units/homes: No Common Walls
Interior area
- Total interior livable area: 2,490 sqft
Property
Parking
- Total spaces: 3
- Parking features: Concrete, Driveway, Garage Faces Front, Garage, Tandem
- Attached garage spaces: 3
Features
- Levels: One
- Stories: 1
- Entry location: Front
- Patio & porch: Covered, Front Porch, Porch
- Pool features: None
- Spa features: None
- Fencing: Block,Vinyl,Wrought Iron
- Has view: Yes
- View description: Hills, Mountain(s), Neighborhood
Lot
- Size: 0.26 Acres
- Features: Back Yard, Corner Lot, Front Yard, Sprinkler System, Yard
Details
- Parcel number: 368330001
- Special conditions: Standard
Construction
Type & style
- Home type: SingleFamily
- Property subtype: Single Family Residence
Condition
- Turnkey
- New construction: No
- Year built: 2022
Utilities & green energy
- Sewer: Public Sewer
- Water: Public
- Utilities for property: Cable Available, Electricity Connected, Natural Gas Connected, Phone Available, Sewer Connected, Water Connected
Community & HOA
Community
- Features: Curbs, Gutter(s), Street Lights, Sidewalks
- Security: Smoke Detector(s)
HOA
- Has HOA: Yes
- Amenities included: Call for Rules, Maintenance Grounds, Pets Allowed
- HOA fee: $82 monthly
- HOA name: Prime Association Service
- HOA phone: 800-706-7838
Location
- Region: Wildomar
Financial & listing details
- Price per square foot: $253/sqft
- Date on market: 9/13/2023
- Cumulative days on market: 7 days
- Listing terms: Cash,Cash to New Loan,Conventional,FHA,Submit,VA Loan
- Road surface type: Paved
Price history
| Date | Event | Price |
|---|---|---|
| 4/13/2026 | Listing removed | $3,495$1/sqft |
Source: Zillow Rentals Report a problem | ||
| 4/1/2026 | Listed for rent | $3,495$1/sqft |
Source: Zillow Rentals Report a problem | ||
| 1/10/2024 | Listing removed | -- |
Source: Zillow Rentals Report a problem | ||
| 11/21/2023 | Price change | $3,495-1.5%$1/sqft |
Source: Zillow Rentals Report a problem | ||
| 11/3/2023 | Listed for rent | $3,550$1/sqft |
Source: Zillow Rentals Report a problem | ||
| 10/24/2023 | Sold | $630,000$253/sqft |
Source:  CRMLS #SW23168131 Report a problem CRMLS #SW23168131 Report a problem | ||
| 9/20/2023 | Contingent | $630,000$253/sqft |
Source: CRMLS #SW23168131 Report a problem | ||
| 9/13/2023 | Listed for sale | $630,000-3.3%$253/sqft |
Source: CRMLS #SW23168131 Report a problem | ||
| 9/27/2022 | Listing removed | -- |
Source: Richmond Homes Report a problem | ||
| 8/25/2022 | Listed for sale | $651,300$262/sqft |
Source: Richmond Homes Report a problem | ||
Public tax history
Tax history is unavailable.
Neighborhood: 92595
Nearby homes
- $630,0004 bd2 ba2.4k sqft2112 Saratoga Dr, Wildomar, CA 92595Sold
- $655,0003 bd2 ba2.1k sqft21136 Saratoga Dr, Wildomar, CA 92595Sold
- $821,5003 bd3 ba2.4k sqft32549 Preakness Cir, Wildomar, CA 92595Off Market
- $734,6003 bd3 ba2.4k sqft21150 Saratoga Dr, Wildomar, CA 92595Off Market
- $655,0004 bd2 ba1.5k sqft32533 Ione Ln, Wildomar, CA 92595Sold
- $1,004,2004 bd2 ba2.4k sqft32569 Preakness Cir, Wildomar, CA 92595Off Market
- $738,6003 bd2 ba2.5k sqft21164 Saratoga Dr, Wildomar, CA 92595Off Market
- $660,0003 bd-- ba2.1k sqft32552 Preakness Cir, Wildomar, CA 92595Sold
Nearby schools
GreatSchools rating
- 3/10Wildomar Elementary SchoolGrades: K-5Distance: 0.6 mi
- 4/10David A. Brown Middle SchoolGrades: 6-8Distance: 1.1 mi
- 5/10Elsinore High SchoolGrades: 9-12Distance: 1.2 mi
Schools provided by the listing agent
- Elementary: Wildomar
- Middle: Brown
- High: Elsinore
Source: CRMLS. This data may not be complete. We recommend contacting the local school district to confirm school assignments for this home.
Get a cash offer in 3 minutes
Find out how much your home could sell for in as little as 3 minutes with a no-obligation cash offer.
Estimated market value
$700,200
Get a cash offer in 3 minutes
Find out how much your home could sell for in as little as 3 minutes with a no-obligation cash offer.
Estimated market value
$700,200
- California
- Riverside County
- Wildomar
- 92595
- 21122 Saratoga Dr
Nearby cities
Nearby zip codes
Other Wildomar Topics
