Welcoming back up offers! Welcome to 21122 Trailside Dr, a beautifully renovated single-story home in the heart of Yorba Linda. Walking distance to Travis Ranch Elementary. This 1,553 sq. ft. retreat offers breathtaking views, lush gardens, and turnkey elegance. Situated on a single-loaded street, the home backs to a picturesque horse trail, enhancing its serene and private setting.
The inviting front yard features a charming birdbath, cozy bench, and landscaped paver patio. Inside, bamboo flooring flows throughout, with architectural built-ins framing a marble-enhanced fireplace in the living room.
The stunning kitchen boasts an island with bar seating, quartz countertops, a marble herringbone backsplash, and a farmhouse sink. High-end finishes and appliances complete the space.
The spacious primary suite includes a Carrera marble ensuite with quartz countertops, an oversized tub, and a striking inlaid mosaic wall. An additional oversized bedroom and upgraded bath offer comfort and privacy.
The home office/music room offers a dedicated space for productivity. A large clear glass skylight allows you to watch the clouds drift by, while glass privacy doors add a touch of elegance and versatility.
Step outside into your own private paradise. The beautifully landscaped terraced yard and size yard, adorned with vibrant flowering plants including princess flower, gardenia, magnolia trees, and crepe myrtle, leads to a view deck where you can take in the stunning sight of majestic eucalyptus trees and hills. The backyard also features a spacious paver patio, perfect for entertaining or enjoying quiet moments of reflection in nature.
Completely renovated with only the finest materials and craftsmanship, 21122 Trailside Dr is truly move-in ready. Experience the perfect blend of scenic beauty, lush gardens, and modern elegance in this exceptional home. Don’t miss this rare opportunity—schedule a viewing today and fall in love with this breathtaking retreat.
Sold for $1,302,000
Street View
Listed by: Compass • Judy Parsons • Contact: 949-546-6260
Bought with: JC Pacific Corp
$1,302,000
21122 Trailside Dr, Yorba Linda, CA 92887
2beds
1,553sqft
Single Family Residence
Built in 1980
5,060 Square Feet Lot
$1,324,900 Zestimate®
$838/sqft
$3,949 Estimated rent
Home value
$1,324,900
$1.22M - $1.44M
$3,949/mo
Zestimate® history
Owner options
List your home for rent
$3,949/mo
Rent Zestimate®
Find your next renter with Zillow Rental Manager. Plus, with online applications, you can quickly screen prospective tenants – for free.
$3,949/mo
Rent Zestimate®
Refinance and save
$8,355/mo
Est. payment
Refinancing to a lower rate could help reduce your monthly payments and save thousands over the life of the loan.
$8,355/mo
Est. payment
Explore your selling options
Work with a Zillow partner agent
Leverage their expertise and Zillow's premium Showcase listings to get your home seen by more buyers.
Get startedList with your own agent
Get your home in front of millions of buyers by listing it on Zillow.
Learn how to do itSell it yourself
Take full control of how buyers see your home on Zillow by listing For Sale by Owner (FSBO).
List your homeWhat's special
Marble-enhanced fireplaceFarmhouse sinkMajestic eucalyptus treesBeautifully landscaped terraced yardSingle-story homeStunning kitchenIsland with bar seating
Zillow last checked:
Listing updated:
Listed by:
Judy Parsons DRE #02191105 949-249-8768,
Compass
Bought with:
Caleo Wang, DRE #02186137
JC Pacific Corp
Source: CRMLS,MLS#: OC25032042 Originating MLS: California Regional MLS
Originating MLS: California Regional MLSFacts & features
Interior
Bedrooms & bathrooms
- Bedrooms: 2
- Bathrooms: 2
- Full bathrooms: 2
- Main level bathrooms: 2
- Main level bedrooms: 2
Rooms
- Room types: Bedroom, Primary Bedroom, Office, Dining Room
Primary bedroom
- Features: Main Level Primary
Primary bedroom
- Features: Primary Suite
Bedroom
- Features: All Bedrooms Down
Bedroom
- Features: Bedroom on Main Level
Bathroom
- Features: Bathtub, Dual Sinks, Full Bath on Main Level, Quartz Counters, Stone Counters, Soaking Tub, Separate Shower, Tub Shower, Upgraded, Walk-In Shower
Kitchen
- Features: Kitchen Island, Kitchen/Family Room Combo, Quartz Counters, Remodeled, Updated Kitchen
Heating
- Central, Forced Air, Natural Gas
Cooling
- Central Air, Gas
Appliances
- Included: Dishwasher, Gas Range, Gas Water Heater, Microwave, Refrigerator, Self Cleaning Oven, Vented Exhaust Fan
- Laundry: In Garage
Features
- Breakfast Bar, Built-in Features, Ceiling Fan(s), Separate/Formal Dining Room, Eat-in Kitchen, High Ceilings, Open Floorplan, Quartz Counters, Stone Counters, All Bedrooms Down, Bedroom on Main Level, Main Level Primary, Primary Suite
- Flooring: Bamboo, Stone
- Doors: French Doors
- Windows: Double Pane Windows
- Has fireplace: Yes
- Fireplace features: Gas, Great Room
- Common walls with other units/homes: No Common Walls
Interior area
- Total interior livable area: 1,553 sqft
Property
Parking
- Total spaces: 4
- Parking features: Concrete, Direct Access, Driveway, Garage Faces Front, Garage, Private, Storage
- Attached garage spaces: 2
- Uncovered spaces: 2
Features
- Levels: One
- Stories: 1
- Entry location: Main Level
- Patio & porch: Covered, Deck, Patio, Terrace
- Exterior features: Rain Gutters
- Pool features: None
- Has view: Yes
- View description: City Lights, Park/Greenbelt, Hills, Mountain(s), Panoramic, Trees/Woods
Lot
- Size: 5,060 Square Feet
- Features: 0-1 Unit/Acre, Back Yard, Front Yard, Garden, Greenbelt, Landscaped, Near Park, Sprinkler System, Yard, Zero Lot Line
Details
- Parcel number: 35119605
- Special conditions: Standard
- Horse amenities: Riding Trail
Construction
Type & style
- Home type: SingleFamily
- Architectural style: Ranch
- Property subtype: Single Family Residence
Materials
- Stucco
- Foundation: Slab
- Roof: Tile
Condition
- Additions/Alterations,Building Permit,Updated/Remodeled
- New construction: No
- Year built: 1980
Utilities & green energy
- Electric: 220 Volts in Garage, Standard
- Sewer: Public Sewer
- Water: Public
- Utilities for property: Cable Available, Electricity Connected, Natural Gas Connected, Phone Available, Sewer Connected, Water Connected
Community & HOA
Community
- Features: Biking, Curbs, Hiking, Horse Trails, Storm Drain(s), Street Lights, Suburban, Sidewalks, Park
- Security: Smoke Detector(s)
- Subdivision: Rancho Dominguez (Rndh)
HOA
- Has HOA: Yes
- Amenities included: Horse Trail(s), Trail(s)
- HOA fee: $50 annually
- HOA name: Rancho Dominguez Patio Homes Community Association
Location
- Region: Yorba Linda
Financial & listing details
- Price per square foot: $838/sqft
- Tax assessed value: $722,094
- Annual tax amount: $8,598
- Date on market: 2/18/2025
- Cumulative days on market: 6 days
- Listing terms: Cash,Cash to New Loan,Conventional
- Road surface type: Paved
Price history
| Date | Event | Price |
|---|---|---|
| 3/31/2025 | Sold | $1,302,000+9%$838/sqft |
Source:  CRMLS #OC25032042 Report a problem CRMLS #OC25032042 Report a problem | ||
| 3/8/2025 | Pending sale | $1,195,000$769/sqft |
Source: CRMLS #OC25032042 Report a problem | ||
| 2/26/2025 | Contingent | $1,195,000$769/sqft |
Source: CRMLS #OC25032042 Report a problem | ||
| 2/18/2025 | Listed for sale | $1,195,000+139.5%$769/sqft |
Source: CRMLS #OC25032042 Report a problem | ||
| 3/31/2004 | Sold | $499,000$321/sqft |
Source: Public Record Report a problem | ||
Public tax history
| Year | Property taxes | Tax assessment |
|---|---|---|
| 2025 | $8,598 +3.3% | $722,094 +2% |
| 2024 | $8,320 +2.3% | $707,936 +2% |
| 2023 | $8,133 +0.8% | $694,055 +2% |
| 2022 | $8,067 +1.7% | $680,447 +2% |
| 2021 | $7,932 +1.3% | $667,105 +1% |
| 2020 | $7,831 | $660,265 +2% |
| 2019 | $7,831 +3.8% | $647,319 +2% |
| 2018 | $7,546 +3.6% | $634,627 +2% |
| 2017 | $7,284 | $622,184 +2% |
| 2016 | $7,284 +2.6% | $609,985 +1.5% |
| 2015 | $7,098 +19.3% | $600,823 +19% |
| 2014 | $5,951 | $505,000 |
| 2013 | -- | $505,000 |
| 2012 | -- | $505,000 |
| 2011 | -- | $505,000 |
| 2010 | -- | $505,000 -4.2% |
| 2009 | -- | $527,000 -2.2% |
| 2008 | -- | $538,968 +1.8% |
| 2007 | -- | $529,542 +2% |
| 2006 | -- | $519,159 +2% |
| 2005 | -- | $508,980 +142.3% |
| 2004 | -- | $210,091 +1.9% |
| 2003 | -- | $206,241 +2% |
| 2002 | -- | $202,198 +2% |
| 2001 | $2,392 -1.1% | $198,234 +2% |
| 2000 | $2,418 | $194,348 |
Find assessor info on the county website
Neighborhood: 92887
Nearby homes
- $1,134,4003 bd2 ba1.6k sqft21118 Trailside Dr, Yorba Linda, CA 92887Off Market
- $1,205,0004 bd2 ba1.6k sqft21126 Trailside Dr, Yorba Linda, CA 92887Off Market
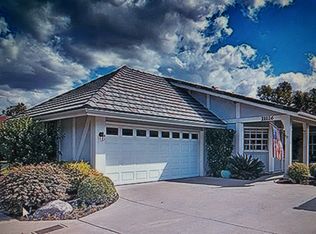
- $978,6002 bd2 ba1.4k sqft21114 Trailside Dr, Yorba Linda, CA 92887Off Market
- $1,001,5002 bd2 ba1.4k sqft21128 Trailside Dr, Yorba Linda, CA 92887Off Market
- $1,039,7003 bd2 ba1.5k sqft21110 Trailside Dr, Yorba Linda, CA 92887Off Market
- $923,6002 bd2 ba1.5k sqft21130 Trailside Dr, Yorba Linda, CA 92887Off Market
- $1,279,3003 bd2 ba1.6k sqft21132 Trailside Dr, Yorba Linda, CA 92887Off Market
- $966,6002 bd2 ba1.4k sqft21106 Trailside Dr, Yorba Linda, CA 92887Off Market
Nearby schools
GreatSchools rating
- 7/10Travis Ranch SchoolGrades: K-8Distance: 0.4 mi
- 9/10Esperanza High SchoolGrades: 9-12Distance: 2.3 mi
Schools provided by the listing agent
- Elementary: Travis Ranch
- Middle: Travis Ranch
- High: Esperanza
Source: CRMLS. This data may not be complete. We recommend contacting the local school district to confirm school assignments for this home.
Get a cash offer in 3 minutes
Find out how much your home could sell for in as little as 3 minutes with a no-obligation cash offer.
Estimated market value
$1,324,900
Get a cash offer in 3 minutes
Find out how much your home could sell for in as little as 3 minutes with a no-obligation cash offer.
Estimated market value
$1,324,900
- California
- Orange County
- Yorba Linda
- 92887
- 21122 Trailside Dr
Nearby cities
Nearby zip codes
Other Yorba Linda Topics
