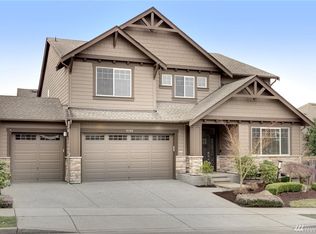
Newer plan, the Cloverbrook, includes 3 car wide garage, large mud room w/closet, walk in pantry, den & 3/4 bath on main floor, open kitchen includes slab granite, Chef's gas cooktop, prep sink on island, family room with custom stone fireplace & mantle, nook, dining & living room with chair rail with smooth finish, spacious master suite w/2 walk in closets crown molding w/rope lighting, guest suite upstairs, rec room, laundry upstairs, real hardwood floors, fully wrapped windows.
This property is not currently displayed as for sale or rent on Zillow. This may be different from what's on other websites or public sources.