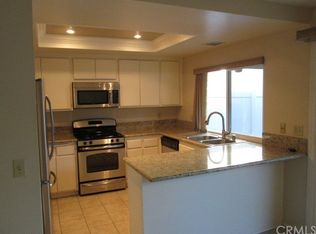
Welcome to 21123 Via Corrillo, in the much sought after Rancho Dominguez Community in the heart of Yorba Linda. If you are looking for a bright, open, single level townhome then look no further! This incredible end unit townhome has one of the best locations in the complex! Surrounded by grass as you look out any window, this community is a dream. Walk inside, and you'll find a freshly painted interior, gorgeous hardwood floors and plantation shutters throughout! The vaulted ceilings and an open floor plan are just the beginning of what this home has to offer. The beautiful living room has a white-washed brick fireplace and a dedicated dining space with room for a large table and views of the spacious patio. The updated kitchen has plenty of white shaker cabinets, stainless steel double oven, microwave and dishwasher and granite countertops with a peninsula to enjoy coffee and a chat. Ceiling fans decorate all three bedrooms and the main bedroom has a light airy feel with plenty of room to have a retreat with sliding glass doors for views of the birds on the patio. A closet that spans a whole wall, ensuite bathroom and private entrance to the backyard patio round out this private oasis. Two other bedrooms for guests or office with hardwood floors, ceiling fans and shutters! The backyard patio space is not only perfect for entertaining but is also double in size to most others in the complex. Direct access to your detached two car garage.The HOA fees include many amenities such as pools for adults and children, tennis courts and tot lot. This home has the best schools and is conveniently located to all shopping, amenities and freeway access. You most definitely will not want to miss this one!
Sold for $850,000
Listed by: Major League Properties • Monica Cornelius • Contact: 714-412-1982
Bought with: Seven Gables Real Estate
$850,000
21123 Via Corrillo #36, Yorba Linda, CA 92887
3beds
1,128sqft
Townhouse
Built in 1978
-- sqft lot
$854,800 Zestimate®
$754/sqft
$3,759 Estimated rent
Home value
$854,800
$786,000 - $923,000
$3,759/mo
Zestimate® history
Owner options
List your home for rent
$3,759/mo
Rent Zestimate®
Find your next renter with Zillow Rental Manager. Plus, with online applications, you can quickly screen prospective tenants – for free.
$3,759/mo
Rent Zestimate®
Refinance and save
$5,748/mo
Est. payment
Refinancing to a lower rate could help reduce your monthly payments and save thousands over the life of the loan.
$5,748/mo
Est. payment
Explore your selling options
Work with a Zillow partner agent
Leverage their expertise and Zillow's premium Showcase listings to get your home seen by more buyers.
Get startedList with your own agent
Get your home in front of millions of buyers by listing it on Zillow.
Learn how to do itSell it yourself
Take full control of how buyers see your home on Zillow by listing For Sale by Owner (FSBO).
List your homeWhat's special
Zillow last checked:
Listing updated:
Listed by:
Monica Cornelius DRE #02005576 714-276-8097,
Major League Properties
Bought with:
Donna Garrett, DRE #01341085
Seven Gables Real Estate
Source: CRMLS,MLS#: PW24097632 Originating MLS: California Regional MLS
Originating MLS: California Regional MLSFacts & features
Interior
Bedrooms & bathrooms
- Bedrooms: 3
- Bathrooms: 2
- Full bathrooms: 2
- Main level bathrooms: 2
- Main level bedrooms: 3
Rooms
- Room types: Bedroom, Kitchen, Laundry, Living Room, Primary Bathroom, Primary Bedroom
Primary bedroom
- Features: Main Level Primary
Bedroom
- Features: All Bedrooms Down
Bedroom
- Features: Bedroom on Main Level
Bathroom
- Features: Bathroom Exhaust Fan, Tub Shower, Upgraded
Kitchen
- Features: Granite Counters, Updated Kitchen
Heating
- Central
Cooling
- Central Air
Appliances
- Included: Built-In Range, Double Oven, Dishwasher, Disposal, Microwave, Water Heater
- Laundry: In Garage
Features
- Ceiling Fan(s), Cathedral Ceiling(s), Granite Counters, Open Floorplan, Pantry, Recessed Lighting, All Bedrooms Down, Bedroom on Main Level, Main Level Primary
- Flooring: Wood
- Has fireplace: Yes
- Fireplace features: Family Room
- Common walls with other units/homes: 1 Common Wall
Interior area
- Total interior livable area: 1,128 sqft
Property
Parking
- Total spaces: 2
- Parking features: Door-Multi, Direct Access, Garage, Garage Faces Rear
- Attached garage spaces: 2
Features
- Levels: One
- Stories: 1
- Entry location: 1
- Patio & porch: Concrete, Patio
- Pool features: Association
- Has spa: Yes
- Spa features: Association
- Fencing: Block
- Has view: Yes
- View description: Park/Greenbelt
Details
- Additional parcels included: 35116206
- Parcel number: 93648046
- Special conditions: Standard
- Horse amenities: Riding Trail
Construction
Type & style
- Home type: Townhouse
- Architectural style: Contemporary
- Property subtype: Townhouse
- Attached to another structure: Yes
Materials
- Stucco
Condition
- New construction: No
- Year built: 1978
Utilities & green energy
- Sewer: Public Sewer
- Water: Public
- Utilities for property: Cable Available, Electricity Connected, Natural Gas Connected, Phone Available, Sewer Connected, Water Connected
Community & HOA
Community
- Features: Biking, Horse Trails
- Subdivision: Rancho Dominguez Townhomes (Rndt)
HOA
- Has HOA: Yes
- Amenities included: Maintenance Grounds, Horse Trail(s), Insurance, Playground, Pool, Spa/Hot Tub, Tennis Court(s), Trail(s)
- HOA fee: $377 monthly
- HOA name: Dominguez Townhomes
- HOA phone: 714-220-5920
Location
- Region: Yorba Linda
Financial & listing details
- Price per square foot: $754/sqft
- Tax assessed value: $817,020
- Annual tax amount: $9,634
- Date on market: 6/17/2024
- Listing terms: Submit
Price history
| Date | Event | Price |
|---|---|---|
| 5/8/2026 | Sold | $850,000+6.1%$754/sqft |
Source: Public Record Report a problem | ||
| 6/17/2024 | Sold | $801,000+13.6%$710/sqft |
Source:  CRMLS #PW24097632 Report a problem CRMLS #PW24097632 Report a problem | ||
| 10/25/2021 | Sold | $705,000+4.6%$625/sqft |
Source: eXp Realty #115178192 Report a problem | ||
| 10/21/2021 | Pending sale | $674,000$598/sqft |
Source: CRMLS #PW21209313 Report a problem | ||
| 10/5/2021 | Contingent | $674,000$598/sqft |
Source: CRMLS #PW21209313 Report a problem | ||
| 9/28/2021 | Listed for sale | $674,000$598/sqft |
Source: CRMLS #PW21209313 Report a problem | ||
Public tax history
| Year | Property taxes | Tax assessment |
|---|---|---|
| 2025 | $9,634 +11.2% | $817,020 +11.4% |
| 2024 | $8,664 +2.6% | $733,482 +2% |
| 2023 | $8,441 -31.2% | $719,100 +2% |
| 2022 | $12,272 +346.4% | $705,000 +267.4% |
| 2021 | $2,749 +3.3% | $191,895 +1% |
| 2020 | $2,662 | $189,928 +2% |
| 2019 | $2,662 +4% | $186,204 +2% |
| 2018 | $2,559 +1.5% | $182,553 +2% |
| 2017 | $2,521 | $178,974 +2% |
| 2016 | $2,521 +5.1% | $175,465 +1.5% |
| 2015 | $2,398 +1.8% | $172,830 +2% |
| 2014 | $2,356 | $169,445 +0.5% |
| 2013 | -- | $168,680 +2% |
| 2012 | -- | $165,373 +2% |
| 2011 | -- | $162,131 +0.8% |
| 2010 | -- | $160,920 -0.2% |
| 2009 | -- | $161,304 +2% |
| 2008 | -- | $158,142 +2% |
| 2007 | -- | $155,042 +2% |
| 2006 | -- | $152,002 +2% |
| 2005 | -- | $149,022 +2% |
| 2004 | -- | $146,100 +1.9% |
| 2003 | -- | $143,423 +2% |
| 2002 | -- | $140,611 +2% |
| 2001 | $1,750 +2.1% | $137,854 +2% |
| 2000 | $1,714 | $135,151 |
Find assessor info on the county website
Neighborhood: 92887
Nearby homes
- $823,5003 bd2 ba1.5k sqft5601 Via Inez #1, Yorba Linda, CA 92887Off Market
- $865,0003 bd2 ba1.1k sqft5605 Via Inez #2, Yorba Linda, CA 92887Sold
- $801,6003 bd2 ba1.5k sqft5611 Via Inez #3, Yorba Linda, CA 92887Off Market
- $674,5002 bd2 ba1k sqft5615 Via Inez #4, Yorba Linda, CA 92887Off Market
- $832,3003 bd2 ba1.5k sqft5619 Via Inez #5, Yorba Linda, CA 92887Off Market
- $830,9003 bd2 ba1.6k sqft5621 Via Inez #6, Yorba Linda, CA 92887Off Market
- $795,8003 bd2 ba1.5k sqft5629 Via Inez #8, Yorba Linda, CA 92887Off Market
- $650,0003 bd2 ba1.1k sqft5631 Via Inez #9, Yorba Linda, CA 92887Sold
- $842,4003 bd2 ba1.5k sqft5635 Via Inez #10, Yorba Linda, CA 92887Off Market
Nearby schools
GreatSchools rating
- 7/10Travis Ranch SchoolGrades: K-8Distance: 0.4 mi
- 9/10Esperanza High SchoolGrades: 9-12Distance: 2.3 mi
Schools provided by the listing agent
- Elementary: Travis Ranch
- Middle: Travis Ranch
- High: Esperanza
Source: CRMLS. This data may not be complete. We recommend contacting the local school district to confirm school assignments for this home.
Get a cash offer in 3 minutes
Find out how much your home could sell for in as little as 3 minutes with a no-obligation cash offer.
Estimated market value
$854,800
Get a cash offer in 3 minutes
Find out how much your home could sell for in as little as 3 minutes with a no-obligation cash offer.
Estimated market value
$854,800
- California
- Orange County
- Yorba Linda
- 92887
- 21123 Via Corrillo Unit 36
Nearby cities
Nearby zip codes
Other Yorba Linda Topics
