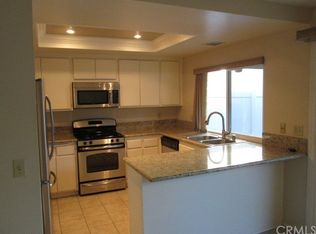
Welcome to this beautifully maintained single-level townhome located in the highly desirable Rancho Dominguez community of Yorba Linda. Ideally positioned as a private end unit, this home enjoys a serene setting with lush greenbelt views from nearly every window, creating a peaceful and inviting atmosphere. Step inside to discover a bright, open-concept layout enhanced by vaulted ceilings and an abundance of natural light. The home features engineered wood flooring throughout, complemented by classic plantation shutters and updated baseboards and painting completed in 2024. The spacious living area is centered around a charming whitewashed brick fireplace and flows seamlessly into the dining space, which opens to an expansive outdoor patio, perfect for both relaxing and entertaining. The kitchen is thoughtfully designed with ample white cabinetry, granite countertops, and a functional peninsula ideal for casual dining or morning coffee. Additional highlights include a gas stove, double oven, and newer appliances, including a dishwasher and microwave installed in 2025. The primary suite offers a tranquil retreat with direct access to the patio through a newly installed sliding glass door. This generously sized bedroom includes a built-in dresser within the closet and an en-suite bathroom. Two additional bedrooms provide flexibility for guests, a home office, or hobbies, each featuring ceiling fans, shutters, and consistent flooring throughout. Outdoor living is elevated with a larger-than-average patio that includes ambient lighting and automatic sprinklers, making it both functional and inviting year-round. Additional upgrades include a new HVAC system installed in 2024, ensuring comfort and efficiency. The home also offers access via the patio to a detached two-car garage and is part of a well-maintained community with amenities such as pools, tennis courts, and playgrounds. Conveniently located near shopping, dining, top-rated schools, and freeway access, this property combines comfort, style, and an exceptional location. Don’t miss this opportunity to own a move-in ready home in one of Yorba Linda’s most sought-after neighborhoods.
Sold for $850,000
Listed by: Seven Gables Real Estate • Donna Garrett • Contact: 714-731-3777
Bought with: Circa Properties, Inc.
$850,000
21123 Via Corrillo, Yorba Linda, CA 92887
3beds
1,128sqft
Condominium
Built in 1978
-- sqft lot
$852,000 Zestimate®
$754/sqft
$3,689 Estimated rent
Home value
$852,000
$792,000 - $920,000
$3,689/mo
Zestimate® history
Owner options
List your home for rent
$3,689/mo
Rent Zestimate®
Find your next renter with Zillow Rental Manager. Plus, with online applications, you can quickly screen prospective tenants – for free.
$3,689/mo
Rent Zestimate®
Refinance and save
$5,802/mo
Est. payment
Refinancing to a lower rate could help reduce your monthly payments and save thousands over the life of the loan.
$5,802/mo
Est. payment
Explore your selling options
Work with a Zillow partner agent
Leverage their expertise and Zillow's premium Showcase listings to get your home seen by more buyers.
Get startedList with your own agent
Get your home in front of millions of buyers by listing it on Zillow.
Learn how to do itSell it yourself
Take full control of how buyers see your home on Zillow by listing For Sale by Owner (FSBO).
List your homeWhat's special
Classic plantation shuttersEn-suite bathroomAbundance of natural lightBright open-concept layoutPrivate end unitEngineered wood flooring throughoutGranite countertops
Zillow last checked:
Listing updated:
Listed by:
Donna Garrett DRE #01341085 714-305-1934,
Seven Gables Real Estate
Bought with:
Danielle Ervin, DRE #01821243
Circa Properties, Inc.
Source: CRMLS,MLS#: PW26076437 Originating MLS: California Regional MLS
Originating MLS: California Regional MLSFacts & features
Interior
Bedrooms & bathrooms
- Bedrooms: 3
- Bathrooms: 2
- Full bathrooms: 2
- Main level bathrooms: 2
- Main level bedrooms: 3
Rooms
- Room types: Bedroom, Living Room, Primary Bedroom
Bedroom
- Features: All Bedrooms Down
Bathroom
- Features: Bathtub, Granite Counters, Remodeled, Tub Shower
Kitchen
- Features: Granite Counters
Heating
- Central
Cooling
- Central Air
Appliances
- Included: Dishwasher, Gas Cooktop, Disposal, Microwave, Refrigerator
- Laundry: In Garage
Features
- Breakfast Bar, Ceiling Fan(s), High Ceilings, Recessed Lighting, All Bedrooms Down
- Flooring: Wood
- Doors: Mirrored Closet Door(s), Sliding Doors
- Windows: Double Pane Windows, Plantation Shutters
- Has fireplace: Yes
- Fireplace features: Living Room
- Common walls with other units/homes: 1 Common Wall
Interior area
- Total interior livable area: 1,128 sqft
Property
Parking
- Total spaces: 2
- Parking features: Garage
- Garage spaces: 2
Accessibility
- Accessibility features: No Stairs
Features
- Levels: One
- Stories: 1
- Entry location: front door
- Patio & porch: Concrete
- Pool features: Association
- Has view: Yes
- View description: Park/Greenbelt
Lot
- Size: 8.63 Acres
- Features: Corner Lot, Cul-De-Sac, Sprinklers In Rear, Landscaped
Details
- Additional parcels included: 35116206
- Parcel number: 93648046
- Special conditions: Standard
- Horse amenities: Riding Trail
Construction
Type & style
- Home type: Condo
- Property subtype: Condominium
- Attached to another structure: Yes
Materials
- Stucco
- Foundation: Slab
- Roof: Composition
Condition
- Updated/Remodeled,Turnkey
- New construction: No
- Year built: 1978
Utilities & green energy
- Electric: Standard
- Sewer: Public Sewer
- Water: Public
- Utilities for property: Electricity Connected, Natural Gas Connected, Sewer Connected, Water Connected
Community & HOA
Community
- Features: Curbs, Hiking, Horse Trails, Street Lights, Suburban, Sidewalks
- Security: Carbon Monoxide Detector(s), Smoke Detector(s)
- Subdivision: Rancho Dominguez Townhomes (Rndt)
HOA
- Has HOA: Yes
- Amenities included: Horse Trail(s), Playground, Pool, Tennis Court(s), Trail(s), Trash
- HOA fee: $440 monthly
- HOA name: Rancho Dominguez Townhomes
- HOA phone: 714-220-5920
- Second HOA phone: 714-508-9070
Location
- Region: Yorba Linda
Financial & listing details
- Price per square foot: $754/sqft
- Date on market: 4/9/2026
- Cumulative days on market: 3 days
- Listing terms: Submit
- Road surface type: Paved
Price history
| Date | Event | Price |
|---|---|---|
| 5/8/2026 | Sold | $850,000-1.2%$754/sqft |
Source:  CRMLS #PW26076437 Report a problem CRMLS #PW26076437 Report a problem | ||
| 4/13/2026 | Pending sale | $860,000$762/sqft |
Source: CRMLS #PW26076437 Report a problem | ||
| 4/9/2026 | Listed for sale | $860,000+1.2%$762/sqft |
Source: CRMLS #PW26076437 Report a problem | ||
| 4/9/2026 | Listing removed | -- |
Source: Owner Report a problem | ||
| 3/11/2026 | Listed for sale | $850,000$754/sqft |
Source: Owner Report a problem | ||
Public tax history
Tax history is unavailable.
Neighborhood: 92887
Nearby homes
- $829,0003 bd2 ba1.5k sqft5601 Via Inez #1, Yorba Linda, CA 92887Off Market
- $865,0003 bd2 ba1.1k sqft5605 Via Inez #2, Yorba Linda, CA 92887Sold
- $813,1003 bd2 ba1.5k sqft5611 Via Inez #3, Yorba Linda, CA 92887Off Market
- $688,7002 bd2 ba1k sqft5615 Via Inez #4, Yorba Linda, CA 92887Off Market
- $833,9003 bd2 ba1.5k sqft5619 Via Inez #5, Yorba Linda, CA 92887Off Market
- $836,7003 bd2 ba1.6k sqft5621 Via Inez #6, Yorba Linda, CA 92887Off Market
- $815,0003 bd2 ba1.5k sqft5629 Via Inez #8, Yorba Linda, CA 92887Off Market
- $650,0003 bd2 ba1.1k sqft5631 Via Inez #9, Yorba Linda, CA 92887Sold
Nearby schools
GreatSchools rating
- 7/10Travis Ranch SchoolGrades: K-8Distance: 0.4 mi
- 9/10Esperanza High SchoolGrades: 9-12Distance: 2.4 mi
Schools provided by the listing agent
- Elementary: Travis Ranch
- Middle: Travis Ranch
- High: Esperanza
Source: CRMLS. This data may not be complete. We recommend contacting the local school district to confirm school assignments for this home.
Get a cash offer in 3 minutes
Find out how much your home could sell for in as little as 3 minutes with a no-obligation cash offer.
Estimated market value
$852,000
Get a cash offer in 3 minutes
Find out how much your home could sell for in as little as 3 minutes with a no-obligation cash offer.
Estimated market value
$852,000
- California
- Orange County
- Yorba Linda
- 92887
- 21123 Via Corrillo
Nearby cities
Nearby zip codes
Other Yorba Linda Topics
