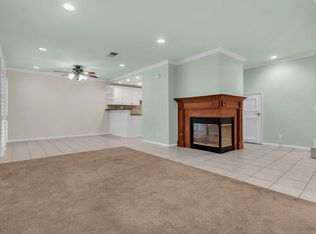
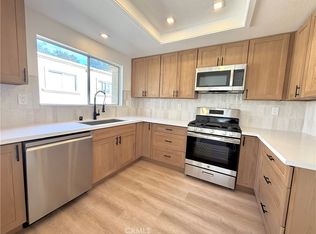
Welcome to this beautifully upgraded 2-bedroom, 2.5-bathroom condo ideally situated in a peaceful corner spot with no neighbors above or below. Nestled in a quiet and well-maintained community in the heart of Lake Forest, this home features dual master suites, an open-concept living area with a charming fireplace, and a bright dining space adjacent to the kitchen. This desirable corner end-unit enjoys exceptional privacy with no direct neighbor behind, and a lovely back patio facing a wide, lush HOA greenbelt, creating a serene and open outdoor living space. This meticulously maintained home has been upgraded over the years with brand-new flooring upstairs (2025), updated laminate flooring and baseboards downstairs (2022), and an upgraded kitchen with refreshed countertops (2022). Additional improvements include recessed LED lighting throughout, a new HVAC system installed in 11/2022, and a full home repipe completed in 12/2021. The upgraded kitchen features beautiful quartz countertops and stainless steel appliances, and is seamlessly open to the dining room. A large sliding glass door in the dining area provides direct access to the private patio, creating a perfect indoor-outdoor flow for relaxing or entertaining. Both upstairs bedrooms are spacious, bright, and offer private ensuite bathrooms, providing enhanced convenience and privacy. The laundry closet is also conveniently located on the second floor. The detached two-car garage is just steps away, accessed via a quiet and private walkway, and the home also includes an additional parking permit for convenient guest or extra vehicle parking. HOA replaced the roof in 2022 and the HOA fee includes water and trash services. Community amenities include a pool and spa, and the location offers easy access to parks, shopping, top-rated schools, and freeways. With its ideal floor plan, peaceful greenbelt-facing setting, and thoughtful upgrades, this home offers comfort, privacy, and value — a fantastic opportunity not to be missed for both first-time buyers and investors alike.
Sold for $728,000
Listed by: Real Broker • Zhu Chen • Contact: 949-298-0518
Bought with: Re/Max Premier Realty
$728,000
21124 Gladiolos Way, Lake Forest, CA 92630
2beds
1,048sqft
Condominium
Built in 1989
-- sqft lot
$738,200 Zestimate®
$695/sqft
$3,476 Estimated rent
Home value
$738,200
$679,000 - $805,000
$3,476/mo
Zestimate® history
Owner options
List your home for rent
$3,476/mo
Rent Zestimate®
Find your next renter with Zillow Rental Manager. Plus, with online applications, you can quickly screen prospective tenants – for free.
$3,476/mo
Rent Zestimate®
Refinance and save
$5,093/mo
Est. payment
Refinancing to a lower rate could help reduce your monthly payments and save thousands over the life of the loan.
$5,093/mo
Est. payment
Explore your selling options
Work with a Zillow partner agent
Leverage their expertise and Zillow's premium Showcase listings to get your home seen by more buyers.
Get startedList with your own agent
Get your home in front of millions of buyers by listing it on Zillow.
Learn how to do itSell it yourself
Take full control of how buyers see your home on Zillow by listing For Sale by Owner (FSBO).
List your homeWhat's special
Charming fireplacePrivate patioPrivate ensuite bathroomsThoughtful upgradesBrand-new flooringExceptional privacyPeaceful greenbelt-facing setting
Zillow last checked:
Listing updated:
Listed by:
Zhu Chen DRE #01976939 949-298-0518,
Real Broker
Bought with:
Kamran Montazami, DRE #00996907
Re/Max Premier Realty
Source: CRMLS,MLS#: OC25125809 Originating MLS: California Regional MLS
Originating MLS: California Regional MLSFacts & features
Interior
Bedrooms & bathrooms
- Bedrooms: 2
- Bathrooms: 3
- Full bathrooms: 2
- 1/2 bathrooms: 1
- Main level bathrooms: 1
Rooms
- Room types: Bedroom, Kitchen, Laundry, Living Room, Primary Bathroom, Primary Bedroom
Bedroom
- Features: All Bedrooms Up
Bathroom
- Features: Bathroom Exhaust Fan, Bathtub, Separate Shower, Tub Shower
Kitchen
- Features: Quartz Counters
Heating
- Central
Cooling
- Central Air
Appliances
- Included: Built-In Range, Dishwasher, Disposal, Gas Oven, Gas Range, Refrigerator, Water Heater, Dryer, Washer
- Laundry: Washer Hookup, Laundry Closet, Upper Level
Features
- Open Floorplan, Pantry, All Bedrooms Up
- Windows: Double Pane Windows
- Has fireplace: Yes
- Fireplace features: Living Room
- Common walls with other units/homes: 2+ Common Walls,End Unit
Interior area
- Total interior livable area: 1,048 sqft
Property
Parking
- Total spaces: 2
- Parking features: Door-Single, Garage
- Garage spaces: 2
Accessibility
- Accessibility features: None
Features
- Levels: Two
- Stories: 2
- Entry location: 1
- Patio & porch: Open, Patio
- Pool features: Community, Association
- Has spa: Yes
- Spa features: Association, Community
- Has view: Yes
- View description: Park/Greenbelt
Lot
- Size: 1.88 Acres
Details
- Parcel number: 93012480
- Special conditions: Standard
Construction
Type & style
- Home type: Condo
- Property subtype: Condominium
- Attached to another structure: Yes
Condition
- Turnkey
- New construction: No
- Year built: 1989
Utilities & green energy
- Sewer: Public Sewer
- Water: Public
- Utilities for property: Cable Available, Electricity Available, Natural Gas Available, Sewer Available, Water Available
Community & HOA
Community
- Features: Dog Park, Gutter(s), Hiking, Park, Street Lights, Suburban, Sidewalks, Pool
- Security: Carbon Monoxide Detector(s), Fire Detection System, Smoke Detector(s)
HOA
- Has HOA: Yes
- Amenities included: Pool
- HOA fee: $460 monthly
- HOA name: Vista Del Flores
- HOA phone: 949-535-4499
- Second HOA fee: $58 monthly
- Second HOA name: Serrano
- Second HOA phone: 714-285-2626
Location
- Region: Lake Forest
Financial & listing details
- Price per square foot: $695/sqft
- Tax assessed value: $527,040
- Annual tax amount: $5,542
- Date on market: 6/12/2025
- Cumulative days on market: 44 days
- Listing terms: Cash,Cash to New Loan,Conventional,1031 Exchange,FHA,VA Loan
Price history
| Date | Event | Price |
|---|---|---|
| 8/8/2025 | Sold | $728,000$695/sqft |
Source:  CRMLS #OC25125809 Report a problem CRMLS #OC25125809 Report a problem | ||
| 8/1/2025 | Pending sale | $728,000$695/sqft |
Source: CRMLS #OC25125809 Report a problem | ||
| 6/19/2025 | Listed for sale | $728,000+57.1%$695/sqft |
Source: CRMLS #OC25125809 Report a problem | ||
| 5/17/2018 | Sold | $463,500-5%$442/sqft |
Source: Public Record Report a problem | ||
| 3/21/2018 | Listed for sale | $488,000+6.1%$466/sqft |
Source: HomeSmart, Evergreen Realty #OC18063629 Report a problem | ||
| 5/17/2006 | Sold | $460,000+83.3%$439/sqft |
Source: Public Record Report a problem | ||
| 5/24/2002 | Sold | $251,000+36.4%$240/sqft |
Source: Public Record Report a problem | ||
| 8/15/2000 | Sold | $184,000+19.1%$176/sqft |
Source: Public Record Report a problem | ||
| 4/9/1999 | Sold | $154,500$147/sqft |
Source: Public Record Report a problem | ||
Public tax history
| Year | Property taxes | Tax assessment |
|---|---|---|
| 2025 | $5,542 +3.2% | $527,040 +2% |
| 2024 | $5,370 +2.4% | $516,706 +2% |
| 2023 | $5,243 +1.8% | $506,575 +2% |
| 2022 | $5,148 +2.1% | $496,643 +2% |
| 2021 | $5,044 +0.9% | $486,905 +1% |
| 2020 | $4,998 | $481,913 +2% |
| 2019 | $4,998 +2.1% | $472,464 +2.9% |
| 2018 | $4,897 +23.7% | $459,000 +19.5% |
| 2017 | $3,959 | $384,000 |
| 2016 | $3,959 -0.3% | $384,000 +9.1% |
| 2015 | $3,972 +9.2% | $352,000 |
| 2014 | $3,636 | $352,000 +24.8% |
| 2013 | -- | $282,000 |
| 2012 | -- | $282,000 -6% |
| 2011 | -- | $300,000 |
| 2010 | -- | $300,000 |
| 2009 | -- | $300,000 -21.1% |
| 2008 | -- | $380,000 -19% |
| 2007 | -- | $469,098 +72.9% |
| 2006 | -- | $271,334 +2% |
| 2005 | -- | $266,014 +2% |
| 2004 | -- | $260,799 +1.9% |
| 2003 | -- | $256,020 +36.4% |
| 2002 | -- | $187,680 +2% |
| 2001 | $1,901 +349.8% | $184,000 +304% |
| 2000 | $423 | $45,545 |
Find assessor info on the county website
Neighborhood: 92630
Nearby homes
- $738,2003 bd3 ba1.1k sqft21166 Gladiolos Way, Lake Forest, CA 92630Off Market
- $524,9001 bd1 ba789 sqft21125 Gladiolos Way, Lake Forest, CA 92630Sold
- $630,9002 bd2 ba954 sqft21133 Gladiolos Way, Lake Forest, CA 92630Off Market

- $498,7001 bd1 ba799 sqft21155 Gladiolos Way, Lake Forest, CA 92630Off Market

- $738,2002 bd3 ba1.1k sqft21124 Gladiolos Way #48, Lake Forest, CA 92630Off Market
- $698,8003 bd2 ba1.1k sqft21168 Gladiolos Way, Lake Forest, CA 92630Off Market
- $736,9002 bd3 ba1.1k sqft21162 Gladiolos Way, Lake Forest, CA 92630Off Market
- $512,6001 bd1 ba835 sqft21164 Gladiolos Way, Lake Forest, CA 92630Off Market
Nearby schools
GreatSchools rating
- 8/10Rancho Cañada Elementary SchoolGrades: K-6Distance: 0.8 mi
- 6/10Serrano Intermediate SchoolGrades: 7-8Distance: 1.7 mi
- 8/10El Toro High SchoolGrades: 9-12Distance: 1.3 mi
Schools provided by the listing agent
- High: El Toro
Source: CRMLS. This data may not be complete. We recommend contacting the local school district to confirm school assignments for this home.
Get a cash offer in 3 minutes
Find out how much your home could sell for in as little as 3 minutes with a no-obligation cash offer.
Estimated market value
$738,200
Get a cash offer in 3 minutes
Find out how much your home could sell for in as little as 3 minutes with a no-obligation cash offer.
Estimated market value
$738,200
- California
- Orange County
- Lake Forest
- 92630
- 21124 Gladiolos Way
Nearby cities
Nearby zip codes
Other Lake Forest Topics
