Skip main navigation
Off market
  • Tax assessed value
    $1,061,190

    21124 Los Cabos Ct, Land O Lakes, FL 34637

    3beds
    4,445sqft
    Single Family Residence
    Built in 2008
    0.38 Acres Lot
    $-- Zestimate®
    $239/sqft
    $4,973 Estimated rent

    Home value

    Not available

    Estimated sales range

    Not available

    $4,973/mo

    Zestimate® history
    Loading
    Loading...

    Owner options

    List your home for rent

    $4,973/mo

    Rent Zestimate®

    Find your next renter with Zillow Rental Manager. Plus, with online applications, you can quickly screen prospective tenants – for free.

    Learn more

    $4,973/mo

    Rent Zestimate®

    Refinance and save

    $7,362/mo

    Est. payment

    Refinancing to a lower rate could help reduce your monthly payments and save thousands over the life of the loan.

    See today's rates

    $7,362/mo

    Est. payment

    Explore your selling options

    Work with a Zillow partner agent

    Leverage their expertise and Zillow's premium Showcase listings to get your home seen by more buyers.

    Get started

    List with your own agent

    Get your home in front of millions of buyers by listing it on Zillow.

    Learn how to do it

    Sell it yourself

    Take full control of how buyers see your home on Zillow by listing For Sale by Owner (FSBO).

    List your home

    What's special

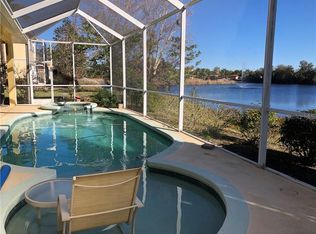
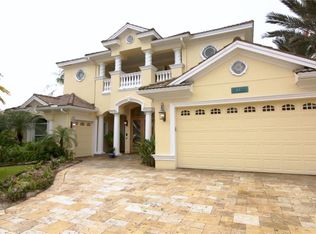
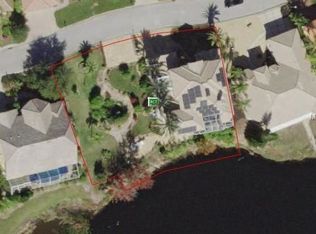
    STUNNING BEYOND WORDS. This magnificent 3 bedroom, 4.5 bath Tuscany Mediterranean residence is located in the exclusive Nudist Resort of Caliente, The owners' design reflects stunning architecture and the Decor marvels the eyes. Polished Travertine floors, a gorgeous Comtemporary remote fireplace that is flanked with stunning onyx that is backlit by fiber optic colors that gently glows through the onyx. The Kitchen features imported Blue Bahia granite w/ high gloss bird's eye Maple cabinetry with an Ebony lacquer trim. Marvel at the spectacular Lanai featuring an Oceana gold and blue glass tile and Fantasy Marble, gas heated spa with remote control waterfall. Entertain in the luxury outdoor kitchen overlooking the lake.The dining room boasts 12 ft tray ceilings and Vahallan custom painted wall paper. The Master bedroom is to die for with double walk in closets and a tri-level carousel with foot controls. The breath taking ceiling height etched glass French doors opens to reveal the 18" x 5" shower with fixed etched glass walls. Upstairs offers two large bedrooms each with full bath. One bedroom, bath and closet was handicap designed and close to the gorgeous maple walled and Travertine elevator. A full library/den with lake views and screen balcony. The fully automated media room has it's own mini-kitchen and a twinkling skylight ceiling. 32 Solar panels save on electric, plus a generator for emergencies or outages. Lake views from almost every room. See the Virtual Tour. Also see detailed attachments.

    This property is not currently displayed as for sale or rent on Zillow. This may be different from what's on other websites or public sources.
    Originating MLS: Pinellas Suncoast

    Facts & features

    Interior

    Bedrooms & bathrooms
    • Bedrooms: 3
    • Bathrooms: 5
    • Full bathrooms: 4
    • 1/2 bathrooms: 1
    Heating
    • Forced air
    Cooling
    • Central
    Appliances
    • Laundry: Inside, Laundry Room
    Features
    • Ceiling Fans(s), Eating Space In Kitchen, High Ceiling(s), Master Bedroom Downstairs, Split Bedroom, Stone Counters, Walk-In Closet(s), Crown Molding, Solid Wood Cabinets, Thermostat, Elevator, Built in Features, Window Treatments, Wet Bar, Tray Ceiling(s)
    • Flooring: Other, Carpet
    • Windows: Insulated Windows, Blinds, Thermal Windows, Window Treatments
    • Fireplace features: Living Room, Electric
    Interior area
    • Structure area source: Public Records
    • Total interior livable area: 4,445 sqft

    Property

    Parking
    • Total spaces: 3
    Accessibility
    • Accessibility features: Accessible Full Bath, Accessible Closets, Accessible Bedroom, Accessible Doors, Accessible Entrance, Accessible Elevator Installed
    Features
    • Levels: Two
    • Patio & porch: Deck, Patio, Porch, Screened
    • Exterior features: Stucco
    • Spa features: Other
    • Waterfront features: Lake
    Lot
    • Size: 0.38 Acres
    • Features: Near Public Transit, Street Paved, Street Private, Unincorporated
    • Residential vegetation: Mature Landscaping, Trees/Landscaped
    Details
    • Additional structures: Outdoor Kitchen
    • Parcel number: 0126180040003000550
    • Zoning: MPUD

    Construction

    Type & style
    • Home type: SingleFamily
    • Architectural style: Spanish/Mediterranean
    • Property subtype: Single Family Residence
    Materials
    • Wood
    • Roof: Other
    Condition
    • Completed
    • Year built: 2008
    Details
    • Builder name: Arthur Rutenburg

    Utilities & green energy

    • Sewer: Public Sewer
    • Water: Public
    • Utilities for property: Electricity Connected, Sewer Connected, Public, Street Lights, Underground Utilities, Cable Connected
    Green energy
    • Energy generation: Solar
    • Water conservation: Irrigation-Reclaimed Water

    Community & HOA

    Community
    • Security: Smoke Detector(s), Security System, Security System Owned, Key Card Entry, Gated Community
    • Subdivision: CALIENTE
    HOA
    • Has HOA: Yes
    • Amenities included: Security, Gated, Optional Additional Fees
    • Services included: Security, Private Road, Escrow Reserves Fund, 24-Hour Guard, Manager
    • HOA fee: $174 monthly
    Location
    • Region: Land O Lakes

    Financial & listing details

    • Price per square foot: $239/sqft
    • Tax assessed value: $1,061,190
    • Annual tax amount: $14,239
    • Listing terms: Cash, Conventional
    • Ownership: Fee Simple

    Price history

    Price history is unavailable.

    Public tax history

    YearProperty taxesTax assessment
    2022$14,239 +1.5%$964,910 +6.1%
    2021$14,026 +25.5%$909,527 +24.5%
    2020$11,179 $730,500
    Find assessor info on the county website

    Neighborhood: 34637

    Nearby schools

    GreatSchools rating
    Schools provided by the listing agent
    • Elementary: Connerton Elem
    • Middle: Pine View Middle-PO
    • High: Land O' Lakes High-PO

    Source: The MLS. This data may not be complete. We recommend contacting the local school district to confirm school assignments for this home.

    Get pre-qualified for a loan
    At Zillow Home Loans, we can pre-qualify you in as little as 5 minutes with no impact to your credit score.

    An equal housing lender. NMLS #10287.