Skip main navigation
Off market
  • $632,500

    21124 Woodside Ln, Parker, CO 80138

    3beds
    3baths
    3,124sqft
    Detached Single Family
    Built in 2000
    7,405 Square Feet Lot
    $632,500 Zestimate®
    $202/sqft
    $3,402 Estimated rent

    Home value

    $632,500

    $601,000 - $664,000

    $3,402/mo

    Zestimate® history
    Loading
    Loading...

    Owner options

    List your home for rent

    $3,402/mo

    Rent Zestimate®

    Find your next renter with Zillow Rental Manager. Plus, with online applications, you can quickly screen prospective tenants – for free.

    Learn more

    $3,402/mo

    Rent Zestimate®

    Refinance and save

    $3,074/mo

    Est. payment

    Refinancing to a lower rate could help reduce your monthly payments and save thousands over the life of the loan.

    See today's rates

    $3,074/mo

    Est. payment

    Explore your selling options

    Work with a Zillow partner agent

    Leverage their expertise and Zillow's premium Showcase listings to get your home seen by more buyers.

    Get started

    List with your own agent

    Get your home in front of millions of buyers by listing it on Zillow.

    Learn how to do it

    Sell it yourself

    Take full control of how buyers see your home on Zillow by listing For Sale by Owner (FSBO).

    List your home

    What's special

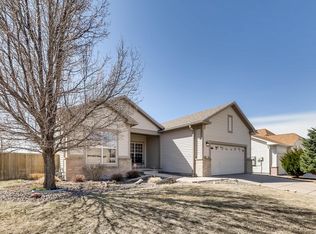
    Don't miss out on this rare walkout ranch backing to open space with beautiful mountain and meadow views! Lounge on the large deck and watch the sun set and the deer play. The lower patio has a private hot tub enclosure (hot tub is negotiable) for late night soaks. The main floor boasts a large great room with vaulted ceilings, a new fireplace mantel, and renovated stone façade. The sunny kitchen with granite counters and stainless steel appliances is perfect for the family chef. Enjoy the views from the large master bedroom with an attached 5 piece master bathroom. A large guest room, also on the main floor, that can double as an office for the work from home owner, has a huge walk-in closet. Laundry is conveniently located on the main floor. A new wrought iron stair rail leads to the huge basement with a great room looking over the pretty stone patio and fenced back yard. A fantastic legal guest bedroom in the basement gives your family or guests ultimate privacy. A renovated 3/4 bath rounds out the perfect basement retreat. Tons of storage and a workbench make a great work space for your handy man.

    This property is off market, which means it's not currently listed for sale or rent on Zillow. This may be different from what's available on other websites or public sources.

    Facts & features

    Interior

    Bedrooms & bathrooms
    • Bedrooms: 3
    • Bathrooms: 3
    Heating
    • Forced air, Gas
    Cooling
    • Central
    Appliances
    • Included: Dishwasher, Dryer, Garbage disposal, Microwave, Range / Oven, Refrigerator, Washer
    Features
    • Window Coverings, Cable TV, Pantry, Handicap Accessible, Walk-In Closet(s), Double Pane Windows, Breakfast Nook, Master Bath, Open Floorplan, Remodeled, Master Suite, Eating Space / Kitchen, Exterior Basement Entrance, Five Piece Bath, Heated Basement, Smoke Free, Interior Basement Entrance
    • Flooring: Tile, Carpet, Hardwood, Linoleum / Vinyl
    • Basement: Finished
    • Has fireplace: Yes
    • Fireplace features: Gas/Gas Logs
    Interior area
    • Total interior livable area: 3,124 sqft

    Property

    Parking
    • Total spaces: 2
    • Parking features: Garage - Attached
    Features
    • Exterior features: Stone, Wood
    • Has view: Yes
    • View description: Mountain
    Lot
    • Size: 7,405 Square Feet
    • Features: Adjacent to Open Space
    Details
    • Parcel number: 223326410010
    • Zoning: SFR

    Construction

    Type & style
    • Home type: SingleFamily
    • Architectural style: Traditional
    • Property subtype: Detached Single Family
    Materials
    • Frame
    • Roof: Composition
    Condition
    • Year built: 2000

    Utilities & green energy

    • Sewer: Public Sewer
    • Water: Public

    Community & HOA

    HOA
    • Has HOA: Yes
    • Amenities included: Common Area Grounds Maintenance
    • Services included: Common Area Grounds Maintenance
    • HOA fee: $73 monthly
    Location
    • Region: Parker

    Financial & listing details

    • Price per square foot: $202/sqft
    • Tax assessed value: $583,052
    • Annual tax amount: $3,439

    Price history

    DateEventPrice
    6/23/2021Sold$575,000$184/sqft
    Source: Public Record Report a problem
    4/1/2021Pending sale$575,000$184/sqft
    Source: HomeSmart #5965812 Report a problem
    3/25/2021Listed for sale$575,000+29.2%$184/sqft
    Source: HomeSmart #5965812 Report a problem
    6/21/2019Sold$445,000-1.1%$142/sqft
    Source: Public Record Report a problem
    5/12/2019Pending sale$450,000$144/sqft
    Source: Perry & Co. Realtors Cherry Creek Main #7427662 Report a problem
    5/10/2019Listed for sale$450,000+97.4%$144/sqft
    Source: PERRY & CO #7427662 Report a problem
    6/22/2000Sold$227,916$73/sqft
    Source: Public Record Report a problem

    Public tax history

    YearProperty taxesTax assessment
    2025$3,439 -1.2%$36,440 -15.4%
    2024$3,480 +24.5%$43,050 -1%
    2023$2,796 -3.9%$43,480 +34.4%
    2022$2,911 $32,340 -2.8%
    2021-- $33,270 +15.1%
    2020$2,559 +4.5%$28,910
    2019$2,450 0%$28,910 +7.8%
    2018$2,450 +7.8%$26,810
    2017$2,273 +118.9%$26,810 +11.5%
    2016$1,038 -50.9%$24,040
    2015$2,115 +6.8%$24,040 +19.8%
    2014$1,979 $20,060
    2013-- $20,060 -3.4%
    2012-- $20,760
    2011-- $20,760 -13.8%
    2010-- $24,080 +2%
    2009$1,069 $23,610
    2008-- $23,610 +13.5%
    2007-- $20,810
    2006$1,910 -0.6%$20,810 +3.8%
    2004$1,921 -30.5%$20,040 +1.2%
    2003$2,763 $19,800 +4.7%
    2002-- $18,920 +22.9%
    2001$1,507 +96.1%$15,390 +101%
    2000$769 $7,656
    Find assessor info on the county website

    Neighborhood: Hidden River

    Nearby schools

    GreatSchools rating
    Schools provided by the listing agent
    • Elementary: Iron Horse
    • Middle: Cimarron
    • High: Legend
    • District: Douglas RE-1

    Source: The MLS. This data may not be complete. We recommend contacting the local school district to confirm school assignments for this home.

    Get a cash offer in 3 minutes
    Find out how much your home could sell for in as little as 3 minutes with a no-obligation cash offer.
    Estimated market value
    $632,500
    Get a cash offer in 3 minutes
    Find out how much your home could sell for in as little as 3 minutes with a no-obligation cash offer.
    Estimated market value
    $632,500