Skip main navigation
Off market
  • $579,400

    21125 Lassen St Unit 1, Chatsworth, CA 91311

    2beds
    1,488sqft
    Condo
    Built in 1983
    -- sqft lot
    $579,400 Zestimate®
    $389/sqft
    $3,346 Estimated rent

    Home value

    $579,400

    $550,000 - $608,000

    $3,346/mo

    Zestimate® history
    Loading
    Loading...

    Owner options

    List your home for rent

    $3,346/mo

    Rent Zestimate®

    Find your next renter with Zillow Rental Manager. Plus, with online applications, you can quickly screen prospective tenants – for free.

    Learn more

    $3,346/mo

    Rent Zestimate®

    Refinance and save

    $4,129/mo

    Est. payment

    Refinancing to a lower rate could help reduce your monthly payments and save thousands over the life of the loan.

    See today's rates

    $4,129/mo

    Est. payment

    Explore your selling options

    Work with a Zillow partner agent

    Leverage their expertise and Zillow's premium Showcase listings to get your home seen by more buyers.

    Get started

    List with your own agent

    Get your home in front of millions of buyers by listing it on Zillow.

    Learn how to do it

    Sell it yourself

    Take full control of how buyers see your home on Zillow by listing For Sale by Owner (FSBO).

    List your home

    What's special

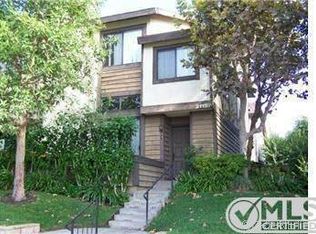
    Fabulous CUSTOM REMODEL, ONE OF A KIND IN THIS COMPLEX. This Custom layout is just what the Fussiest Buyer is looking for today! This 2 Bedroom, plus Loft, 2.5 Bath, offers 1488 sq ft of Luxury Living. The Remodeling was done with the best in Taste & Fine Craftsmanship. Includes NEW A/C. The design is an Open Floor plan, with Gorgeous ENTERTAINERS Kitchen, open to the Dining Room & Family Room. The Townhome is complimented with Maple Cabinets, with soft close drawers/doors, Silver Canyon Granite counters, Tile, Laminate & Carpet flooring, in complimenting colors for Modern living. The Kitchen is accented with a large Breakfast Bar that seats 4, entire Wall of Pantry cabinets, Spice Rack drawer, Cooking Sheet drawer, Dual Trashcan cabinet & recessed lighting. The Dining Room, with Chandelier lighting, will accommodate a Dining Table that seats 6-8. The Family Room has a cozy Fireplace with stone Mantel & Hearth for those quiet Winter Evenings. This Modern Open Floor Plan is just EXCEPTIONAL! The Master Bedroom is very large, with Vaulted Ceilings, Walk-In Closet & a Dual Sink Vanity in the Master Bath. The location is exceptional as well, located away from the main street, nice & quiet for those evenings on the patio! This an END Unit, with convenient Guest parking & an attached 2 car Garage. Truly a RARE find!

    This property is off market, which means it's not currently listed for sale or rent on Zillow. This may be different from what's available on other websites or public sources.
    Facts & features

    Interior

    Bedrooms & bathrooms
    • Bedrooms: 2
    • Bathrooms: 3
    • Full bathrooms: 2
    • 1/2 bathrooms: 1
    Heating
    • Forced air, Electric, Gas
    Cooling
    • Central
    Appliances
    • Included: Microwave
    • Laundry: Gas Dryer Hookup, Washer Hookup, In Garage
    Features
    • Recessed Lighting, Wet Bar, Granite Counters, Two Story Ceilings, Block Walls, Copper Plumbing Full, Chair Railings, Open Floorplan, Cathedral Ceiling(s), Ceiling Fan(s), Built-in Features, High Ceilings
    • Flooring: Tile, Carpet, Laminate
    • Windows: Screens
    • Fireplace features: Family Room
    • Common walls with other units/homes: 1 common wall, End Unit
    Interior area
    • Total interior livable area: 1,488 sqft

    Property

    Parking
    • Parking features: Garage - Attached
    Features
    • Levels: Three Or More
    • Patio & porch: Slab, Patio
    • Exterior features: Stucco, Wood, Cement / Concrete
    • Pool features: In Ground, Association, Heated, Gunite, Fenced
    • Spa features: In Ground, Association, Gunite
    • Fencing: Good Condition, Block
    Lot
    • Size: 2.46 Acres
    • Features: Landscaped, Near Public Transit
    Details
    • Parcel number: 2747007140
    • Special conditions: Probate Listing

    Construction

    Type & style
    • Home type: Condo
    • Architectural style: Traditional
    Condition
    • Turnkey, Updated/Remodeled
    • Year built: 1983

    Utilities & green energy

    • Sewer: Public Sewer
    • Water: Public
    • Utilities for property: Cable Available, Water Connected, Phone Available, Sewer Connected, Electricity Connected, Natural Gas Connected

    Community & HOA

    HOA
    • Has HOA: Yes
    • Amenities included: Pool
    • HOA fee: $380 monthly
    Location
    • Region: Chatsworth

    Financial & listing details

    • Price per square foot: $389/sqft
    • Tax assessed value: $514,007
    • Annual tax amount: $6,339
    • Road surface type: Paved, Maintained

    Price history

    DateEventPrice
    12/10/2019Sold$470,000+1.1%$316/sqft
    Source: CRISNet / SRAR #SR19200394 Report a problem
    11/6/2019Pending sale$465,000$313/sqft
    Source: Re/Max Grand #SR19200394 Report a problem
    10/25/2019Listed for sale$465,000+13.4%$313/sqft
    Source: Re/Max Grand #SR19200394 Report a problem
    11/28/2006Sold$410,000+115.8%$276/sqft
    Source: Public Record Report a problem
    5/25/2001Sold$190,000+94.9%$128/sqft
    Source: Public Record Report a problem
    3/14/1997Sold$97,500$66/sqft
    Source: Public Record Report a problem

    Public tax history

    YearProperty taxesTax assessment
    2025$6,339 +1.2%$514,007 +2%
    2024$6,261 +2%$503,930 +2%
    2023$6,141 +4.9%$494,050 +2%
    2022$5,855 +1.3%$484,364 +2%
    2021$5,779 -1%$474,868 +1%
    2020$5,836 $470,000 +14.4%
    2019$5,836 +20.9%$411,000 +3.5%
    2018$4,827 $397,000 +8.8%
    2017$4,827 +9%$365,000 +7%
    2016$4,429 +7.6%$341,000 +7.9%
    2015$4,117 +5.3%$316,000
    2014$3,911 $316,000 +41.1%
    2012-- $224,000 -13.5%
    2011-- $258,900
    2010-- $258,900
    2009-- $258,900 -29.8%
    2008-- $369,000 -10%
    2007-- $410,000 +95.7%
    2006-- $209,499
    2005-- $209,499 +4%
    2004-- $201,365 +1.9%
    2003-- $197,675 +2%
    2002-- $193,800 +87.6%
    2000-- $103,317
    Find assessor info on the county website

    Neighborhood: Chatsworth

    Nearby schools

    GreatSchools rating
    Schools provided by the listing agent
    • District: Los Angeles Unified

    Source: The MLS. This data may not be complete. We recommend contacting the local school district to confirm school assignments for this home.

    Get a cash offer in 3 minutes
    Find out how much your home could sell for in as little as 3 minutes with a no-obligation cash offer.
    Estimated market value
    $579,400
    Get a cash offer in 3 minutes
    Find out how much your home could sell for in as little as 3 minutes with a no-obligation cash offer.
    Estimated market value
    $579,400