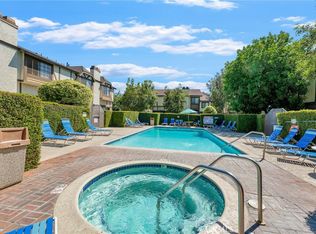
Set within the desirable Windsor Townhomes community in Chatsworth, this well-maintained, tri-level townhome enjoys the appeal of privacy and personal space set within a connected community of neighbors. This 3-bed, 2.5-bath residence, freshly painted, offers an open, airy layout with versatile configurations and easy movement between its distinct yet connected living spaces. The entry opens to a dramatic living room with high ceilings, warm wood flooring, recessed lighting, custom iron railings, a fireplace, and sliding glass doors that extend the space to a private patio for relaxed indoor-outdoor living. A short staircase leads to the mid-level, where a generous landing creates an adaptable area ideal for dining, lounging, entertaining, or a combination of uses, all overlooking the formal living area below for a sense of openness and connection. The updated kitchen is both functional and inviting, featuring granite counters, abundant cabinetry, stainless appliances, a garden window, and a dedicated wine fridge. Upstairs is a bedroom level, providing comfortable separation from the main living areas with soft carpeting underfoot. The spacious primary suite features vaulted ceilings, a large picture window, dual walk-in closets, and a private, ¾ en-suite bath with dual-sink vanity. Two additional, good-sized bedrooms share a hall ¾ bath, offering room for a family or flexibility for guests, work-from-home needs, or creative repurposing. Downstairs, the attached 2-car garage includes laundry and a tankless water heater for added convenience. Residents of Windsor Townhomes enjoy well-maintained grounds, a community pool and spa, and a location that places shopping, dining, public transportation, the Chatsworth Metrolink/Amtrak station, Metro G Line access, Stoney Point Park, and major commuter routes including Topanga Canyon Boulevard and the 118 Freeway within easy reach, combining the comfort of a residential community with the practical advantages of a highly accessible Chatsworth setting. Don’t miss your chance to call this home.
Sold for $545,000
Zillow last checked:
Listing updated:
Bought with:
Heather Thompson-Morera, DRE #01942998
HomeSmart Evergreen Realty
Source: CRMLS,MLS#: SR26115095 Originating MLS: California Regional MLS
Originating MLS: California Regional MLSPrice history
| Date | Event | Price |
|---|---|---|
| 9/9/2026 | Sold | $545,000$366/sqft |
Source:  CRMLS #SR26115095 Report a problem CRMLS #SR26115095 Report a problem | ||
| 8/7/2026 | Pending sale | $545,000$366/sqft |
Source: CRMLS #SR26115095 Report a problem | ||
| 7/28/2026 | Price change | $545,000-6.8%$366/sqft |
Source: CRMLS #SR26115095 Report a problem | ||
| 6/23/2026 | Listed for sale | $585,000$393/sqft |
Source: CRMLS #SR26115095 Report a problem | ||
| 6/17/2026 | Pending sale | $585,000$393/sqft |
Source: CRMLS #SR26115095 Report a problem | ||
| 5/29/2026 | Listed for sale | $585,000+47.4%$393/sqft |
Source: CRMLS #SR26115095 Report a problem | ||
| 7/13/2007 | Sold | $397,000$267/sqft |
Source: Public Record Report a problem | ||
Nearby homes
- $516,8003 bd3 ba1.4k sqft21157 Lassen St UNIT 2, Chatsworth, CA 91311Off Market
- $524,6002 bd3 ba1.4k sqft21157 Lassen St UNIT 3, Chatsworth, CA 91311Off Market
- $555,0002 bd3 ba1.4k sqft21121 Lassen St UNIT 6, Chatsworth, CA 91311Sold
- $542,1002 bd3 ba1.4k sqft21129 Lassen St UNIT 1, Chatsworth, CA 91311Off Market
Get a cash offer in 3 minutes
Find out how much your home could sell for in as little as 3 minutes with a no-obligation cash offer.
Estimated market value
$544,900
