Skip main navigation
Off market
  • $591,900

    21125 Lassen St Unit 5, Chatsworth, CA 91311

    2beds
    1,488sqft
    Townhouse
    Built in 1983
    2.46 Acres Lot
    $591,900 Zestimate®
    $398/sqft
    $3,622 Estimated rent

    Home value

    $591,900

    $562,000 - $621,000

    $3,622/mo

    Zestimate® history
    Loading
    Loading...

    Owner options

    List your home for rent

    $3,622/mo

    Rent Zestimate®

    Find your next renter with Zillow Rental Manager. Plus, with online applications, you can quickly screen prospective tenants – for free.

    Learn more

    $3,622/mo

    Rent Zestimate®

    Refinance and save

    $4,230/mo

    Est. payment

    Refinancing to a lower rate could help reduce your monthly payments and save thousands over the life of the loan.

    See today's rates

    $4,230/mo

    Est. payment

    Explore your selling options

    Work with a Zillow partner agent

    Leverage their expertise and Zillow's premium Showcase listings to get your home seen by more buyers.

    Get started

    List with your own agent

    Get your home in front of millions of buyers by listing it on Zillow.

    Learn how to do it

    Sell it yourself

    Take full control of how buyers see your home on Zillow by listing For Sale by Owner (FSBO).

    List your home

    What's special

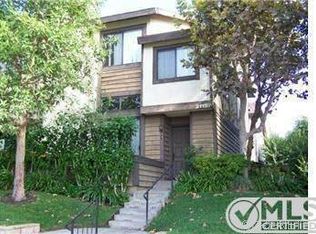
    Welcome home to this beautifully upgraded Windsor Townhome in Chatsworth! Lush green well-maintained complex offers a refreshing pool & soothing spa to ease all your troubles away. This townhome has undergone a gorgeous remodel and is ready & waiting for you. Desirable end-unit means only one connecting neighbor. Fresh paint & stunning laminate floors enhance the interior & all stairs & custom bannisters are crafted of exquisite Oak. Living Room offers soaring ceilings, cozy fireplace & access to a private patio. Your kitchen opens to an ideal dining area and adjacent Family Room. Mid-level powder bath features a new pedestal sink & gorgeous tile flooring. An incredible bonus to the design of this floorplan is a loft area providing a prime arena for an office, studio, relaxation, play room, media room or more!! Your Master retreat offers vaulted ceilings, large walk-in and newly crafted luxurious bath. Additional bed & bath, direct access two-garage, nest thermostat & recessed LED lighting complete this amazing opportunity. HOA includes earthquake insurance....Don't miss!

    This property is off market, which means it's not currently listed for sale or rent on Zillow. This may be different from what's available on other websites or public sources.
    Facts & features

    Interior

    Bedrooms & bathrooms
    • Bedrooms: 2
    • Bathrooms: 3
    • Full bathrooms: 2
    • 1/2 bathrooms: 1
    Heating
    • Forced air
    Cooling
    • Central
    Appliances
    • Included: Dishwasher, Garbage disposal
    • Laundry: In Garage
    Features
    • Recessed Lighting, Cathedral Ceiling(s), High Ceilings
    • Flooring: Tile, Hardwood, Laminate
    • Has fireplace: Yes
    • Fireplace features: Living Room
    • Common walls with other units/homes: 1 common wall
    Interior area
    • Total interior livable area: 1,488 sqft

    Property

    Parking
    • Total spaces: 2
    • Parking features: Garage - Attached
    Features
    • Levels: Multi/Split
    • Patio & porch: Patio
    • Pool features: Association, Community
    • Has spa: Yes
    • Spa features: Association, Community
    Lot
    • Size: 2.46 Acres
    • Features: Level with Street
    Details
    • Parcel number: 2747007144
    • Special conditions: Standard

    Construction

    Type & style
    • Home type: Townhouse
    Condition
    • Turnkey
    • Year built: 1983

    Utilities & green energy

    • Sewer: Public Sewer
    • Water: Public

    Community & HOA

    HOA
    • Has HOA: Yes
    • Amenities included: Pool
    • HOA fee: $380 monthly
    Location
    • Region: Chatsworth

    Financial & listing details

    • Price per square foot: $398/sqft
    • Tax assessed value: $505,259
    • Annual tax amount: $6,152
    • Road surface type: Paved

    Price history

    DateEventPrice
    5/29/2020Sold$462,000+2.9%$310/sqft
    Source: CRISNet / SRAR #SR20079261 Report a problem
    4/27/2020Listed for sale$449,000+9.5%$302/sqft
    Source: Rodeo Realty #SR20079261 Report a problem
    5/18/2018Sold$410,000$276/sqft
    Source: Public Record Report a problem
    4/20/2018Pending sale$410,000$276/sqft
    Source: Rodeo Realty- Northridge Office #SR18086167 Report a problem
    4/16/2018Listed for sale$410,000$276/sqft
    Source: Rodeo Realty #SR18086167 Report a problem

    Public tax history

    YearProperty taxesTax assessment
    2025$6,152 +1.3%$505,259 +2%
    2024$6,074 +2%$495,353 +2%
    2023$5,956 +4.9%$485,641 +2%
    2022$5,677 +1.3%$476,119 +2%
    2021$5,602 -2.2%$466,785 +9.4%
    2020$5,731 +7.8%$426,563 +2%
    2019$5,314 +104.8%$418,200 +98.7%
    2018$2,595 $210,446 +2%
    2017$2,595 +2.3%$206,321 +2%
    2016$2,536 +3%$202,276 +1.5%
    2015$2,463 +0.9%$199,238 +2%
    2014$2,441 $195,336 +2.5%
    2012-- $190,642 +2%
    2011-- $186,905 +0.8%
    2010-- $185,509 -0.2%
    2009-- $185,951 +2%
    2008-- $182,306 +2%
    2007-- $178,732 +2%
    2006-- $175,229
    2005-- $175,229 +4%
    2004-- $168,426 +1.9%
    2003-- $165,340 +2%
    2002-- $162,099 +24.7%
    2000-- $130,000
    Find assessor info on the county website

    Neighborhood: Chatsworth

    Nearby schools

    GreatSchools rating
    Schools provided by the listing agent
    • Middle: Lawrence
    • High: Chatsworth
    • District: Los Angeles Unified

    Source: The MLS. This data may not be complete. We recommend contacting the local school district to confirm school assignments for this home.

    Get a cash offer in 3 minutes
    Find out how much your home could sell for in as little as 3 minutes with a no-obligation cash offer.
    Estimated market value
    $591,900
    Get a cash offer in 3 minutes
    Find out how much your home could sell for in as little as 3 minutes with a no-obligation cash offer.
    Estimated market value
    $591,900