Skip main navigation
Off market
  • $469,300

    21126 Wistful Yearn Dr, Land O Lakes, FL 34637

    5beds
    2,492sqft
    Single Family Residence
    Built in 2017
    7,766 Square Feet Lot
    $469,300 Zestimate®
    $188/sqft
    $3,147 Estimated rent

    Home value

    $469,300

    $446,000 - $493,000

    $3,147/mo

    Zestimate® history
    Loading
    Loading...

    Owner options

    List your home for rent

    $3,147/mo

    Rent Zestimate®

    Find your next renter with Zillow Rental Manager. Plus, with online applications, you can quickly screen prospective tenants – for free.

    Learn more

    $3,147/mo

    Rent Zestimate®

    Refinance and save

    $3,312/mo

    Est. payment

    Refinancing to a lower rate could help reduce your monthly payments and save thousands over the life of the loan.

    See today's rates

    $3,312/mo

    Est. payment

    Explore your selling options

    Work with a Zillow partner agent

    Leverage their expertise and Zillow's premium Showcase listings to get your home seen by more buyers.

    Get started

    List with your own agent

    Get your home in front of millions of buyers by listing it on Zillow.

    Learn how to do it

    Sell it yourself

    Take full control of how buyers see your home on Zillow by listing For Sale by Owner (FSBO).

    List your home

    What's special

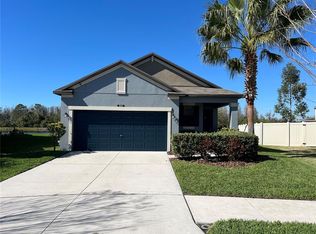
    STUNNING POND VIEW!! MOVE IN READY! 5 bedroom, 3.5 Bath, loft and 2 car garage home is beautifully landscaped for curb appeal and sits on a DESIREABLE POND and CONSERVATION VIEW homesite. The home features FIRST FLOOR MASTER BEDROOM, UPPER LEVEL LOFT and 4 additional upper level bedrooms. As you walk into the home you will notice the SPACIOUS FOYER, and CUSTOM WAINSCOTTING, down the hall to the left of the foyer is a mail station, followed by the laundry room fully equipped with washer & dryer. As you walk into the main living space you will find an OPEN CONCEPT floorplan with the kitchen, dining area and grand room perfect for family gatherings. The kitchen comes with staggered cabinets, LG fridge, GAS RANGE, UPGRADED LG microwave, BOSCH dishwasher, and custom light fixtures. The Dining and Living space feature custom wood work and accented color scheme. The side door gives you access to the backyard WITH OVER SIZED SCREEN LANAI AND EXTENDED PATIO perfect for ENTERTAINING OR WATCHING the wild life while enjoying your morning coffee and in the evenings watching the gorgeous sunsets . The backyard is ready to be personalized for your family needs and fun memory making. As you walk upstairs you will find the Loft perfect for lounging with the family, crafting and game nights with ample space for an office area and home schooling. Down the hall you will find a bedroom and full bath perfect for a guest suite and an additional three bedrooms further down the hall with a full bath, double vanities and private shower and water closet making for great use of space. The energy efficient home features brand new carpet throughout, fresh paint, tankless gas water heater, reclaimed water, low maintenance ceramic tile floors in foyer, kitchen, grand room, laundry room, main floor hallways, all baths and 15 SEER high-efficiency heating and air conditioning system. The award winning community of CONNERTON is a master planned community with a balance of Nature preserve & resort style community living. Nature preserve features bike trails, lakes & wetlands while the lifestyle community features a splash park, pool, fitness center, beach volleyball, tennis, basketball and a monthly calendar with fun for all ages. This is a golf cart friendly community. Coming soon, Internet Café & Lap pool. Call today to schedule a personal showing!

    This property is not currently displayed as for sale or rent on Zillow. This may be different from what's on other websites or public sources.
    Originating MLS: Pinellas Suncoast

    Facts & features

    Interior

    Bedrooms & bathrooms
    • Bedrooms: 5
    • Bathrooms: 4
    • Full bathrooms: 3
    • 1/2 bathrooms: 1
    Heating
    • Forced air, Electric, Gas
    Cooling
    • Central
    Appliances
    • Included: Dishwasher, Dryer, Garbage disposal, Microwave, Range / Oven, Refrigerator, Washer
    • Laundry: Laundry Room
    Features
    • Master Bedroom Downstairs, Open Floorplan, Walk-In Closet(s), Kitchen/Family Room Combo, Pest Guard System
    • Flooring: Tile, Carpet
    • Windows: Blinds
    Interior area
    • Total interior livable area: 2,492 sqft

    Property

    Parking
    • Total spaces: 2
    • Parking features: Garage - Attached
    Features
    • Levels: Two
    • Exterior features: Other, Stucco, Cement / Concrete
    • Has view: Yes
    • View description: Water
    • Has water view: Yes
    • Water view: Water
    Lot
    • Size: 7,766 Square Feet
    Details
    • Parcel number: 2525180130017000220
    • Zoning: MPUD

    Construction

    Type & style
    • Home type: SingleFamily
    • Property subtype: Single Family Residence
    Materials
    • Frame
    • Roof: Asphalt
    Condition
    • Year built: 2017

    Utilities & green energy

    • Sewer: Public Sewer
    • Water: Public
    • Utilities for property: Electricity Connected, Natural Gas Connected, Cable Connected

    Community & HOA

    Community
    • Subdivision: CONNERTON VILLAGE 2 PRCL 213 PH 1C-
    HOA
    • Has HOA: Yes
    • Amenities included: Playground, Fitness Center, Park, Pool, Tennis Court(s), Vehicle Restrictions, Trails
    • Services included: Community Pool, Maintenance Grounds
    • HOA fee: $87 monthly
    Location
    • Region: Land O Lakes

    Financial & listing details

    • Price per square foot: $188/sqft
    • Tax assessed value: $423,276
    • Annual tax amount: $7,799
    • Listing terms: Cash, Conventional, FHA, VA Loan
    • Ownership: Fee Simple

    Price history

    DateEventPrice
    2/11/2021Sold$351,500+1.9%$141/sqft
    Source: Public Record Report a problem
    12/26/2020Pending sale$345,000$138/sqft
    Source: CHARLES RUTENBERG REALTY INC #T3280460 Report a problem
    12/23/2020Listed for sale$345,000+25.2%$138/sqft
    Source: CHARLES RUTENBERG REALTY INC #T3280460 Report a problem
    4/20/2017Sold$275,500$111/sqft
    Source: Public Record Report a problem

    Public tax history

    YearProperty taxesTax assessment
    2025$7,799 +1.3%$399,610 +2.9%
    2024$7,697 +3.3%$388,350
    2023$7,453 +8.6%$388,350 +8.4%
    2022$6,865 +10%$358,356 +26.1%
    2021$6,242 +3.4%$284,104 +4.7%
    2020$6,036 +3.6%$271,266 +4.9%
    2019$5,827 $258,537 +4.1%
    2018$5,827 +2.2%$248,433 -2%
    2017$5,704 +159.6%$253,618 +505.1%
    2016$2,197 $41,915
    Find assessor info on the county website

    Neighborhood: 34637

    Nearby schools

    GreatSchools rating
    Schools provided by the listing agent
    • Elementary: Connerton Elem
    • Middle: Pine View Middle-PO
    • High: Land O' Lakes High-PO

    Source: The MLS. This data may not be complete. We recommend contacting the local school district to confirm school assignments for this home.

    Get a cash offer in 3 minutes
    Find out how much your home could sell for in as little as 3 minutes with a no-obligation cash offer.
    Estimated market value
    $469,300
    Get a cash offer in 3 minutes
    Find out how much your home could sell for in as little as 3 minutes with a no-obligation cash offer.
    Estimated market value
    $469,300