Skip main navigation
Sold for $1,300,000
  • Listed by: Compass • Nicole McKee • 949-589-9799
    Bought with: REGENCY REAL ESTATE BROKERS
    $1,300,000

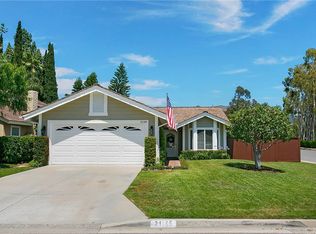
    21126 Wood Hollow Ln, Trabuco Canyon, CA 92679

    5beds
    2,225sqft
    Single Family Residence
    Built in 1984
    7,150 Square Feet Lot
    $1,451,000 Zestimate®
    $584/sqft
    $5,632 Estimated rent

    Home value

    $1,451,000

    $1.38M - $1.52M

    $5,632/mo

    Zestimate® history
    Loading
    Loading...

    Owner options

    List your home for rent

    $5,632/mo

    Rent Zestimate®

    Find your next renter with Zillow Rental Manager. Plus, with online applications, you can quickly screen prospective tenants – for free.

    Learn more

    $5,632/mo

    Rent Zestimate®

    Refinance and save

    $8,275/mo

    Est. payment

    Refinancing to a lower rate could help reduce your monthly payments and save thousands over the life of the loan.

    See today's rates

    $8,275/mo

    Est. payment

    Explore your selling options

    Work with a Zillow partner agent

    Leverage their expertise and Zillow's premium Showcase listings to get your home seen by more buyers.

    Get started

    List with your own agent

    Get your home in front of millions of buyers by listing it on Zillow.

    Learn how to do it

    Sell it yourself

    Take full control of how buyers see your home on Zillow by listing For Sale by Owner (FSBO).

    List your home

    What's special

    Robinson ranchFruit treesSport courtsSpacious lotPeaceful backyardBeautifully upgraded homeHillside of trees
    This beautifully upgraded home is located on the corner of a small cul-de-sac street with a spacious lot that features the perfect amount of privacy. Handsome front door featuring a half-moon bevel leads you into a vaulted ceiling formal living room with a fireplace. Gourmet kitchen features crisp white cabinets, decorative pulls, granite counters, stylish wainscot behind oven, upgraded appliances, ceiling fan, and a breakfast nook with a view of the spacious yard. LVP flooring throughout the downstairs, excluding the downstairs bedroom. Downstairs bedroom boasts crown molding, recessed lighting, wall of built-in cabinets and a built-in desk with dual monitors in the closet area. The perfect touch of elegance with decorative lighting, raised panel doors, recessed lighting, elegant window casings and baseboards, mirrored closet doors, ceiling fans, and a murphy bed in the oversized front bedroom. Double door entry into the Master bedroom suite featuring vaulted ceiling, recessed lighting, elegant window trim, two closets with mirrored closet doors, ceiling fan, custom vanity with decorative mirror & lighting, and a large frameless door walk-in shower. Custom marble vanities, decorative mirrors, and upgraded lighting in additional bathrooms. Oversized garage 2 ½ car garage includes a spacious laundry area, added lighting, Trane HVAC, Hydrojet water heart, Liftmaster garage door opener, epoxy flooring and storage cabinets. Expansive and private side yard for more room to play. Peaceful backyard features an exceptional level of privacy as you enjoy the brick trimmed pathways, hillside of trees and raised planters, relaxing grass area, and fruit trees to enjoy grapefruit and lemons in your garden. The home is also located just down the street from the neighborhood park with a tot lot, gated pool & spa, and tennis & pickleball courts. Outstanding floor plan in one of Orange County's most spectacular locations, and nearby the award Robinson Elementary School. Robinson Ranch is nestled at the base of Saddleback mountains in an area featuring hiking & biking trails, 3 parks, sport courts, playgrounds, the Bell Tower Regional Center, O Neill Regional Park, Cleveland National Forest, General Thomas Riley Wilderness Park, & Tijeras Creek Public Golf Course. Low HOA dues and low property tax on top of it all! Welcome home to Robinson Ranch! Discover, as others already have, that Robinson Ranch offers a unique opportunity to live in a memorable location.

    Zillow last checked:

    Listing updated:

    Listed by:

    Nicole McKee DRE #01228692 949-589-9799,

    Compass

    Bought with:

    Lindsey Stigall, DRE #02209178

    REGENCY REAL ESTATE BROKERS

    William Scott, DRE #01872856

    REGENCY REAL ESTATE BROKERS

    Source: CRMLS,MLS#: OC24067008MLS LogoOriginating MLS: California Regional MLS

    Facts & features

    Interior

    Bedrooms & bathrooms
    • Bedrooms: 5
    • Bathrooms: 3
    • Full bathrooms: 3
    • Main level bathrooms: 1
    • Main level bedrooms: 1
    Rooms
    • Room types: Bedroom, Family Room, Kitchen, Living Room, Primary Bathroom, Primary Bedroom, Office, Dining Room
    Primary bedroom
    • Features: Primary Suite
    Bedroom
    • Features: Bedroom on Main Level
    Bathroom
    • Features: Bathroom Exhaust Fan, Bathtub, Dual Sinks, Stone Counters, Remodeled, Upgraded, Walk-In Shower
    Kitchen
    • Features: Granite Counters, Kitchen/Family Room Combo, Updated Kitchen
    Heating
    • Central, Electric, Heat Pump
    Cooling
    • Central Air, Electric, Heat Pump
    Appliances
    • Included: Dishwasher, Electric Cooktop, Electric Oven, Disposal, Microwave, Refrigerator, Water Heater, Dryer, Washer
    • Laundry: Inside, In Garage
    Features
    • Built-in Features, Breakfast Area, Block Walls, Ceiling Fan(s), Crown Molding, Separate/Formal Dining Room, Granite Counters, High Ceilings, Recessed Lighting, Bedroom on Main Level, Primary Suite
    • Flooring: Carpet, Tile, Vinyl
    • Doors: Mirrored Closet Door(s), Sliding Doors
    • Has fireplace: Yes
    • Fireplace features: Living Room, Wood Burning
    • Common walls with other units/homes: No Common Walls
    Interior area
    • Total interior livable area: 2,225 sqft

    Property

    Parking
    • Total spaces: 2.5
    • Parking features: Direct Access, Driveway, Garage
    • Attached garage spaces: 2.5
    Features
    • Levels: Two
    • Stories: 2
    • Entry location: 1
    • Patio & porch: Open, Patio
    • Pool features: Community, Association
    • Has spa: Yes
    • Spa features: Community
    • Fencing: Block
    • Has view: Yes
    • View description: None
    Lot
    • Size: 7,150 Square Feet
    • Features: Back Yard, Cul-De-Sac, Front Yard, Near Park, Sprinkler System, Yard
    Details
    • Parcel number: 83302342
    • Special conditions: Standard

    Construction

    Type & style
    • Home type: SingleFamily
    • Property subtype: Single Family Residence
    Materials
    • Roof: Shake
    Condition
    • Updated/Remodeled,Turnkey
    • New construction: No
    • Year built: 1984

    Utilities & green energy

    • Electric: 220 Volts in Laundry
    • Sewer: Public Sewer
    • Water: Private
    • Utilities for property: Natural Gas Not Available

    Community & HOA

    Community
    • Features: Biking, Curbs, Foothills, Golf, Hiking, Street Lights, Sidewalks, Park, Pool
    • Security: Carbon Monoxide Detector(s), Smoke Detector(s)
    • Subdivision: The Meadows (Tm)
    HOA
    • Has HOA: Yes
    • Amenities included: Sport Court, Picnic Area, Playground, Pickleball, Pool, Spa/Hot Tub, Tennis Court(s), Trail(s)
    • HOA fee: $130 monthly
    • HOA name: Robinson Ranch
    • HOA phone: 855-253-0153
    Location
    • Region: Trabuco Canyon

    Financial & listing details

    • Price per square foot: $584/sqft
    • Tax assessed value: $1,352,520
    • Date on market: 4/4/2024
    • Cumulative days on market: 3 days
    • Listing terms: Cash,Cash to New Loan,Conventional
    • Inclusions: Murphy Bed, built-ins in downstairs bedroom, desk and monitors in downstairs bedroom.
    • Exclusions: Water softener and reverse osmosis systems.

    Price history

    DateEventPrice
    4/25/2024Sold$1,300,000$584/sqft
    Source: CRMLS #OC24067008 Report a problem
    4/8/2024Contingent$1,300,000+6.3%$584/sqft
    Source: CRMLS #OC24067008 Report a problem
    4/4/2024Listed for sale$1,223,000+62%$550/sqft
    Source: CRMLS #OC24067008 Report a problem
    6/7/2017Sold$755,000-0.5%$339/sqft
    Source: Public Record Report a problem
    5/8/2017Pending sale$759,000$341/sqft
    Source: Realty One Group Inc #OC17050037 Report a problem
    5/2/2017Listed for sale$759,000$341/sqft
    Source: Realty One Group Inc #OC17050037 Report a problem
    4/29/2017Pending sale$759,000$341/sqft
    Source: Realty One Group Inc #OC17050037 Report a problem
    4/29/2017Listed for sale$759,000$341/sqft
    Source: Realty One Group Inc #OC17050037 Report a problem
    4/27/2017Pending sale$759,000$341/sqft
    Source: Realty One Group Inc #OC17050037 Report a problem
    4/26/2017Listed for sale$759,000$341/sqft
    Source: Realty One Group Inc #OC17050037 Report a problem
    4/25/2017Pending sale$759,000$341/sqft
    Source: Realty One Group Inc #OC17050037 Report a problem
    4/7/2017Listed for sale$759,000$341/sqft
    Source: Realty One Group Inc #OC17050037 Report a problem
    3/14/2017Pending sale$759,000$341/sqft
    Source: Realty One Group Inc #OC17050037 Report a problem
    3/12/2017Listed for sale$759,000+1.2%$341/sqft
    Source: Realty One Group Inc #OC17050037 Report a problem
    12/8/2016Listing removed$749,900$337/sqft
    Source: Realty One Group Inc #OC16178364 Report a problem
    12/7/2016Listed for sale$749,900$337/sqft
    Source: Realty One Group Inc #OC16178364 Report a problem
    12/6/2016Pending sale$749,900$337/sqft
    Source: Realty One Group Inc #OC16178364 Report a problem
    9/27/2016Price change$749,900-3.2%$337/sqft
    Source: Realty One Group Inc #OC16178364 Report a problem
    8/13/2016Listed for sale$775,000$348/sqft
    Source: Realty One Group Inc #OC16178364 Report a problem

    Public tax history

    YearProperty taxesTax assessment
    2026-- $1,352,520 +2%
    2025$13,560 +53.5%$1,326,000 +54.4%
    2024$8,833 +3%$859,060 +2%
    2023$8,572 +1.8%$842,216 +2%
    2022$8,418 +1.2%$825,702 +2%
    2021$8,321 +0.9%$809,512 +1%
    2020$8,247 $801,212 +2%
    2019$8,247 +2%$785,502 +2%
    2018$8,082 +154.3%$770,100 +144.8%
    2017$3,178 $314,612 +2%
    2016$3,178 +1.7%$308,444 +1.5%
    2015$3,125 +3.6%$303,811 +2%
    2014$3,017 $297,860 +0.5%
    2013-- $296,514 +2%
    2012-- $290,700 +2%
    2011-- $285,000 +0.8%
    2010-- $282,870 -0.2%
    2009-- $283,543 +2%
    2008-- $277,984 +2%
    2007-- $272,534 +2%
    2006-- $267,191 +2%
    2005-- $261,952 +2%
    2004-- $256,816 +1.9%
    2003-- $252,110 +2%
    2002-- $247,167 +2%
    2001$2,385 +1.9%$242,321 +2%
    2000$2,339 $237,570
    Find assessor info on the county website

    Neighborhood: 92679

    Nearby schools

    GreatSchools rating
    Schools provided by the listing agent
    • Elementary: Robinson
    • Middle: Rancho Santa Margarita
    • High: Mission Viejo

    Source: CRMLS. This data may not be complete. We recommend contacting the local school district to confirm school assignments for this home.

    Get a cash offer in 3 minutes
    Find out how much your home could sell for in as little as 3 minutes with a no-obligation cash offer.
    Estimated market value
    $1,451,000
    Get a cash offer in 3 minutes
    Find out how much your home could sell for in as little as 3 minutes with a no-obligation cash offer.
    Estimated market value
    $1,451,000