Skip main navigation
Sold
  • Price Unknown

    21127 April Ln, Livingston, LA 70754

    3beds
    2,057sqft
    Single Family Residence, Residential
    Built in 2005
    0.44 Acres Lot
    $300,700 Zestimate®
    $--/sqft
    $2,077 Estimated rent

    Home value

    $300,700

    $265,000 - $340,000

    $2,077/mo

    Zestimate® history
    Loading
    Loading...

    Owner options

    List your home for rent

    $2,077/mo

    Rent Zestimate®

    Find your next renter with Zillow Rental Manager. Plus, with online applications, you can quickly screen prospective tenants – for free.

    Learn more

    $2,077/mo

    Rent Zestimate®

    Refinance and save

    Refinancing to a lower rate could help reduce your monthly payments and save thousands over the life of the loan.

    See today's rates

    Explore your selling options

    Work with a Zillow partner agent

    Leverage their expertise and Zillow's premium Showcase listings to get your home seen by more buyers.

    Get started

    List with your own agent

    Get your home in front of millions of buyers by listing it on Zillow.

    Learn how to do it

    Sell it yourself

    Take full control of how buyers see your home on Zillow by listing For Sale by Owner (FSBO).

    List your home

    What's special

    Sunken above-ground poolLarge bonus roomBuilt-in bedsWell-appointed kitchenSpacious lotWarm inviting finishes
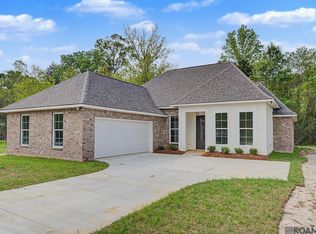
    This charming 3-bedroom, 2-bath country home offers the perfect blend of comfort and functionality on a spacious lot. Inside, the open-concept living area boasts warm, inviting finishes, while the well-appointed kitchen provides ample counter space and storage. The large bonus room is a standout feature, complete with built-in beds, making it an ideal space for guests, kids, or a cozy retreat. Outdoors, enjoy the convenience of a 10x12 she-shed—perfect for crafting, hobbies, or quiet relaxation—alongside a 10x10 shed for additional storage. The sunken above-ground pool with a deck creates a perfect summer escape, ideal for entertaining or unwinding in the sunshine. Additionally, a dedicated traveler trailer spot with a 50-amp hookup ensures easy accommodation for RV visitors.

    Zillow last checked:

    Listing updated:

    Listed by:

    Kay Landry,

    Crescent Sotheby's International Realty

    Source: ROAM MLS,MLS#: 2025002952MLS Logo

    Facts & features

    Interior

    Bedrooms & bathrooms
    • Bedrooms: 3
    • Bathrooms: 2
    • Full bathrooms: 2
    Primary bedroom
    • Features: Ceiling Fan(s), En Suite Bath, Walk-In Closet(s)
    Bedroom 1
    • Level: First
    • Area: 177.6
    • Width: 12
    Bedroom 2
    • Level: First
    • Area: 125
    • Dimensions: 10 x 12.5
    Bedroom 3
    • Level: First
    • Area: 125
    • Dimensions: 10 x 12.5
    Primary bathroom
    • Features: Double Vanity, Separate Shower, Soaking Tub
    Dining room
    • Level: First
    • Area: 130
    • Dimensions: 13 x 10
    Kitchen
    • Features: Stone Counters
    • Level: First
    • Area: 117.8
    Living room
    • Level: First
    • Area: 345
    • Dimensions: 23 x 15
    Heating
    • Central
    Cooling
    • Central Air
    Appliances
    • Included: Dishwasher, Range/Oven
    Interior area
    • Total structure area: 2,402
    • Total interior livable area: 2,057 sqft

    Property

    Parking
    • Total spaces: 2
    • Parking features: 2 Cars Park
    Features
    • Stories: 1
    • Has private pool: Yes
    • Pool features: Above Ground
    • Frontage length: 155
    Lot
    • Size: 0.44 Acres
    • Dimensions: 155 x 192 x 28 x 268
    Details
    • Parcel number: 0477653
    • Special conditions: Standard

    Construction

    Type & style
    • Home type: SingleFamily
    • Architectural style: Traditional
    • Property subtype: Single Family Residence, Residential
    Materials
    • Stucco Siding
    • Foundation: Slab
    Condition
    • New construction: No
    • Year built: 2005

    Utilities & green energy

    • Gas: None
    • Sewer: Public Sewer
    • Water: Public

    Community & neighborhood

    Location
    • Region: Livingston
    • Subdivision: Miller Ridge

    Other

    Other facts
    • Listing terms: Cash,Conventional,FHA,VA Loan

    Price history

    DateEventPrice
    3/21/2025Sold--
    Source: ROAM MLS #2025002952 Report a problem
    2/20/2025Pending sale$290,000$141/sqft
    Source: ROAM MLS #2025002952 Report a problem
    2/18/2025Listed for sale$290,000$141/sqft
    Source: ROAM MLS #2025002952 Report a problem
    11/2/2005Sold--
    Source: Public Record Report a problem

    Public tax history

    YearProperty taxesTax assessment
    2025$1,060 -1.4%$21,566
    2024$1,075 +68.3%$21,566 +35.6%
    2023$639 -1.1%$15,900
    2022$646 -0.5%$15,900
    2021$649 +0.7%$15,900
    2020$644 +4.2%$15,900 +9.1%
    2019$618 -13.8%$14,570
    2017$717 +10.2%$14,570
    2015$651 $14,570
    2014$651 -0.9%$14,570
    2013$657 -8.5%$14,570
    2012$718 -5.2%$14,570 -2%
    2011$758 +1%$14,870
    2010$750 +10.7%$14,870 -90%
    2009$677 -2.6%$148,700
    2008$695 -15.5%$148,700 -4.1%
    2007$823 -5.8%$155,000
    2006$874 +312.1%$155,000 +7848.7%
    2005$212 +2.3%$1,950
    2004$207 $1,950

    Find assessor info on the county website

    Neighborhood: 70754

    Nearby schools

    GreatSchools rating
    Schools provided by the listing agent
    • District: Livingston Parish

    Source: ROAM MLS. This data may not be complete. We recommend contacting the local school district to confirm school assignments for this home.