Skip main navigation
Sold for $2,150,000
  • $2,150,000

    21127 Maybury Park Dr, Northville, MI 48167

    5beds
    6,640sqft
    Single Family Residence
    Built in 2005
    0.71 Acres Lot
    $2,306,300 Zestimate®
    $324/sqft
    $7,219 Estimated rent

    Home value

    $2,306,300

    $2.17M - $2.47M

    $7,219/mo

    Zestimate® history
    Loading
    Loading...

    Owner options

    List your home for rent

    $7,219/mo

    Rent Zestimate®

    Find your next renter with Zillow Rental Manager. Plus, with online applications, you can quickly screen prospective tenants – for free.

    Learn more

    $7,219/mo

    Rent Zestimate®

    Refinance and save

    $12,340/mo

    Est. payment

    Refinancing to a lower rate could help reduce your monthly payments and save thousands over the life of the loan.

    See today's rates

    $12,340/mo

    Est. payment

    Explore your selling options

    Work with a Zillow partner agent

    Leverage their expertise and Zillow's premium Showcase listings to get your home seen by more buyers.

    Get started

    List with your own agent

    Get your home in front of millions of buyers by listing it on Zillow.

    Learn how to do it

    Sell it yourself

    Take full control of how buyers see your home on Zillow by listing For Sale by Owner (FSBO).

    List your home

    What's special

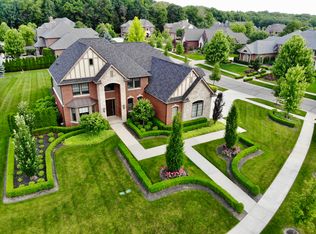
    Welcome to an exquisite sanctuary nestled in the prestigious Maybury Park Estates. This stunning Cape Cod home offers an unparalleled lifestyle, combining modern elegance with resort-style amenities. Embrace the luxury of your own private retreat, featuring an east-facing orientation that provides perfect morning light and lush landscaping that creates a serene atmosphere. The property includes an inground pool with a new pump, heater, and salt cell, soothing fountains, a breathtaking waterfall, and a spacious entertainment area with a fire pit, perfect for gatherings. Step inside and be captivated by the fully renovated, state-of-the-art interior. With over 6,000 total finished square feet of luxurious living space and a large four-car attached garage for ample parking and storage. This impeccable property is truly a model home, showcasing high-end finishes and professional decorator touches. With everything updated and modernized (newer floors, paint, and carpet throughout) there is nothing left to do but move in and enjoy. Every detail has been meticulously curated, from the Mauser kitchen cabinets and Wolf oven/range for the discerning chef to the granite and quartz countertops that add elegance to the kitchen. Experience a showstopping finished basement featuring a custom bar with built-in appliances, multi-kegerator, ice machine, theater room, game room, exercise area and a full bathroom with a sauna - the ultimate entertainment hub. Additionally, there is a bonus fifth bedroom and entertainment room over the garage, offering even more space for leisure and relaxation. The state-of-the-art A/V system throughout ensures seamless entertainment, while the high-end security system provides peace of mind. Relish the summer in this idyllic setting, where luxury meets comfort and convenience. This estate is a rare gem, offering a lifestyle of elegance and ease. Don’t miss the opportunity to own this magnificent home in Maybury Park Estates. Contact us today to schedule your private tour.

    Zillow last checked:

    Listing updated:

    Listed by:

    Brad W McGuire 248-767-9663,

    @properties Christie's Int'l RE Northville,

    Raffaele Malizia 313-715-4555,

    @properties Christie's Int'l RE Northville

    Bought with:

    Paul G Mruk, 6501241822

    RE/MAX Classic

    Source: Realcomp II,MLS#: 20240039148MLS Logo

    Facts & features

    Interior

    Bedrooms & bathrooms
    • Bedrooms: 5
    • Bathrooms: 6
    • Full bathrooms: 4
    • 1/2 bathrooms: 2
    Primary bedroom
    • Level: Entry
    • Area: 441
    • Dimensions: 21 x 21
    Bedroom
    • Level: Second
    • Area: 187
    • Dimensions: 17 x 11
    Bedroom
    • Level: Second
    • Area: 731
    • Dimensions: 43 x 17
    Bedroom
    • Level: Second
    • Area: 168
    • Dimensions: 14 x 12
    Bedroom
    • Level: Second
    • Area: 220
    • Dimensions: 20 x 11
    Primary bathroom
    • Level: Entry
    • Area: 252
    • Dimensions: 18 x 14
    Other
    • Level: Second
    • Area: 65
    • Dimensions: 5 x 13
    Other
    • Level: Second
    • Area: 60
    • Dimensions: 10 x 6
    Other
    • Level: Basement
    • Area: 96
    • Dimensions: 8 x 12
    Other
    • Level: Entry
    • Area: 30
    • Dimensions: 5 x 6
    Other
    • Level: Entry
    • Area: 55
    • Dimensions: 5 x 11
    Other
    • Level: Entry
    • Area: 132
    • Dimensions: 12 x 11
    Other
    • Level: Entry
    • Area: 36
    • Dimensions: 6 x 6
    Dining room
    • Level: Entry
    • Area: 315
    • Dimensions: 21 x 15
    Game room
    • Level: Basement
    • Area: 375
    • Dimensions: 25 x 15
    Great room
    • Level: Entry
    • Area: 567
    • Dimensions: 21 x 27
    Kitchen
    • Level: Entry
    • Area: 299
    • Dimensions: 23 x 13
    Laundry
    • Level: Entry
    • Area: 70
    • Dimensions: 7 x 10
    Library
    • Level: Entry
    • Area: 225
    • Dimensions: 15 x 15
    Media room
    • Level: Basement
    • Area: 399
    • Dimensions: 19 x 21
    Mud room
    • Level: Entry
    • Area: 144
    • Dimensions: 12 x 12
    Other
    • Level: Basement
    • Area: 648
    • Dimensions: 24 x 27
    Heating
    • Forced Air, Natural Gas
    Cooling
    • Central Air
    Appliances
    • Included: Bar Fridge, Dishwasher, Disposal, Dryer, Free Standing Gas Oven, Free Standing Refrigerator, Humidifier, Vented Exhaust Fan, Washer
    • Laundry: Laundry Room
    Features
    • Central Vacuum, Entrance Foyer, High Speed Internet, Jetted Tub, Programmable Thermostat, Sound System, Wet Bar
    • Windows: Egress Windows
    • Basement: Finished,Full,Interior Entry
    • Has fireplace: Yes
    • Fireplace features: Double Sided, Gas, Great Room, Kitchen
    Interior area
    • Total interior livable area: 6,640 sqft
    • Finished area above ground: 4,451
    • Finished area below ground: 2,189

    Property

    Parking
    • Total spaces: 4
    • Parking features: Four Car Garage, Attached, Direct Access, Driveway, Garage Door Opener, Garage Faces Side, Side Entrance
    • Attached garage spaces: 4
    Features
    • Levels: Two
    • Stories: 2
    • Entry location: GroundLevelwSteps
    • Patio & porch: Patio, Porch
    • Exterior features: Chimney Caps, Gate House, Lighting
    • Pool features: In Ground, Outdoor Pool
    • Fencing: Back Yard,Fencing Requiredwith Pool
    Lot
    • Size: 0.71 Acres
    • Dimensions: 132 x 243 x 203 x 138
    • Features: Corner Lot, Irregular Lot, Sprinklers
    Details
    • Parcel number: 2232401025
    • Special conditions: Short Sale No,Standard

    Construction

    Type & style
    • Home type: SingleFamily
    • Architectural style: Cape Cod
    • Property subtype: Single Family Residence
    Materials
    • Brick, Other
    • Foundation: Basement, Poured, Sump Pump
    • Roof: Asphalt
    Condition
    • New construction: No
    • Year built: 2005
    • Major remodel year: 2019

    Utilities & green energy

    • Sewer: Public Sewer
    • Water: Public
    • Utilities for property: Cable Available, Underground Utilities

    Community & HOA

    Community
    • Features: Sidewalks
    • Security: Closed Circuit Cameras, Exterior Video Surveillance, Gated Community, Security System Owned
    • Subdivision: MAYBURY PARK ESTATES
    HOA
    • Has HOA: Yes
    • Services included: Insurance, Maintenance Grounds
    • HOA fee: $850 semi annually
    • HOA phone: 734-285-4442
    Location
    • Region: Northville

    Financial & listing details

    • Price per square foot: $324/sqft
    • Tax assessed value: $715,020
    • Annual tax amount: $24,552
    • Date on market: 6/9/2024
    • Cumulative days on market: 6 days
    • Listing agreement: Exclusive Right To Sell
    • Listing terms: Cash,Conventional

    Price history

    DateEventPrice
    7/12/2024Sold$2,150,000-4.4%$324/sqft
    Source: Realcomp II #20240039148 Report a problem
    6/12/2024Pending sale$2,250,000$339/sqft
    Source: Realcomp II #20240039148 Report a problem
    6/9/2024Listed for sale$2,250,000+32.4%$339/sqft
    Source: Realcomp II #20240039148 Report a problem
    1/26/2022Sold$1,700,000-8.1%$256/sqft
    Source: Public Record Report a problem
    12/13/2021Pending sale$1,850,000$279/sqft
    Source: Realcomp II #2210076562 Report a problem
    10/5/2021Listed for sale$1,850,000+131%$279/sqft
    Source: AAABOR #485918003 Report a problem
    7/2/2013Sold$801,000+19.6%$121/sqft
    Source: Public Record Report a problem
    4/16/2008Sold$669,500$101/sqft
    Source: Public Record Report a problem

    Public tax history

    YearProperty taxesTax assessment
    2025-- $949,460 +11%
    2024-- $855,660 +13.4%
    2023-- $754,330 +10.8%
    2022-- $680,980 +12.8%
    2021-- $603,650 0%
    2020-- $603,900 +3%
    2019-- $586,500 +29.3%
    2015-- $453,600 +18.2%
    2014-- $383,900 +0.2%
    2011-- $383,300 -8.9%
    2010-- $420,600
    2009-- $420,600
    Find assessor info on the county website

    Neighborhood: 48167

    Nearby schools

    GreatSchools rating
    Get a cash offer in 3 minutes
    Find out how much your home could sell for in as little as 3 minutes with a no-obligation cash offer.
    Estimated market value
    $2,306,300
    Get a cash offer in 3 minutes
    Find out how much your home could sell for in as little as 3 minutes with a no-obligation cash offer.
    Estimated market value
    $2,306,300