Skip main navigation
Off market
  • $556,400

    21129 S Somerset St, Shorewood, IL 60404

    4beds
    2,986sqft
    SingleFamily
    Built in 2022
    -- sqft lot
    $556,400 Zestimate®
    $186/sqft
    $3,598 Estimated rent

    Home value

    $556,400

    $529,000 - $584,000

    $3,598/mo

    Zestimate® history
    Loading
    Loading...

    Owner options

    List your home for rent

    $3,598/mo

    Rent Zestimate®

    Find your next renter with Zillow Rental Manager. Plus, with online applications, you can quickly screen prospective tenants – for free.

    Learn more

    $3,598/mo

    Rent Zestimate®

    Refinance and save

    $4,101/mo

    Est. payment

    Refinancing to a lower rate could help reduce your monthly payments and save thousands over the life of the loan.

    See today's rates

    $4,101/mo

    Est. payment

    Explore your selling options

    Work with a Zillow partner agent

    Leverage their expertise and Zillow's premium Showcase listings to get your home seen by more buyers.

    Get started

    List with your own agent

    Get your home in front of millions of buyers by listing it on Zillow.

    Learn how to do it

    Sell it yourself

    Take full control of how buyers see your home on Zillow by listing For Sale by Owner (FSBO).

    List your home

    What's special

    En-suite bathroomBreakfast areaLarge loftSoaking tubSingle family floorplansL-shaped staircaseGrand two-story foyer

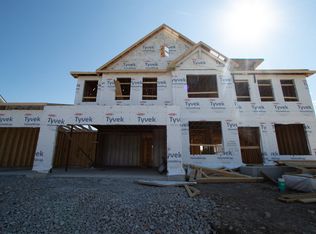
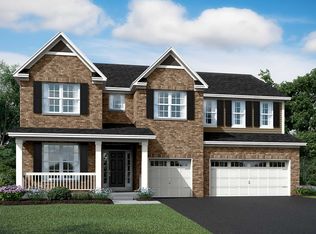
    Welcome to the Fairbanks, one of M/I Homes' most popular single family floorplans! This striking home features 2,986 - 3,141 square feet and includes a den, a formal dining room, an open-concept kitchen and great room, four bedrooms, a loft, two-and-a-half bathrooms, and a two- or three-car garage. Let's explore!As you enter the front door, you'll first notice the grand two-story foyer, begging for a large chandelier. The L-shaped staircase sits to the front of you, and a den sits to the side. If you'd like for additional privacy, we can add French doors to create a study. You'll next come across a formal dining room, which has a pass-through to the heart of the kitchen. Hosting holiday dinners will never be easier! Speaking of the kitchen, it sits in the rear of the home, and beautifully opens up to a breakfast area and large great room. Finishing off the first floor is a laundry room with space for organizing and folding, as well as a conveniently-located powder room for guests.Upstairs, you first come across a large loft, which would make the perfect game room or second-floor family room. If a fifth bedroom is needed, the loft can be closed off and have a closet put in. The owner's suite sits in the rear of the home, and includes an en-suite bathroom with two walk-in closets! We have multiple owner's bathroom options, ranging from a soaking tub to a five-foot walk-in shower. Three secondary bedrooms fill the remainder of the second floor,...

    This property is off market, which means it's not currently listed for sale or rent on Zillow. This may be different from what's available on other websites or public sources.

    Facts & features

    Interior

    Bedrooms & bathrooms
    • Bedrooms: 4
    • Bathrooms: 3
    • Full bathrooms: 2
    • 1/2 bathrooms: 1
    Features
    • Basement: Partially finished
    Interior area
    • Total interior livable area: 2,986 sqft

    Property

    Parking
    • Total spaces: 3
    • Parking features: Garage - Attached
    Features
    • Exterior features: Other
    Details
    • Parcel number: 0506203010330000

    Construction

    Type & style
    • Home type: SingleFamily
    Materials
    • Frame
    Condition
    • Year built: 2022

    Community & HOA

    HOA
    • Has HOA: Yes
    • HOA fee: $31 monthly
    Location
    • Region: Shorewood

    Financial & listing details

    • Price per square foot: $186/sqft
    • Tax assessed value: $501,549
    • Annual tax amount: $12,118

    Price history

    DateEventPrice
    12/6/2022Sold$502,280+0.6%$168/sqft
    Source: Public Record Report a problem
    4/4/2022Listing removed--
    Source: M/I Homes Report a problem
    4/1/2022Listed for sale$499,280$167/sqft
    Source: M/I Homes Report a problem

    Public tax history

    YearProperty taxesTax assessment
    2024$12,118 +2.7%$167,183 +10.7%
    2023$11,802 +897.9%$151,005 +897.1%
    2022$1,183 +5.9%$15,145 +6.3%
    2021$1,117 -1.5%$14,247
    2020$1,135 +1.8%$14,247 +4.3%
    2019$1,115 +15.8%$13,666 +17.3%
    2018$963 +194.7%$11,650 +198.7%
    2017$327 -1.6%$3,900
    2016$332 +27.6%$3,900 +24.8%
    2015$260 $3,126
    2014$260 +2.8%$3,126
    2013$253 -1.5%$3,126 -5%
    2012$257 $3,290 +2373.7%
    2011-- $133
    2010-- $133
    2009-- $133
    2008-- $133
    2007-- $133
    2006-- $133
    Find assessor info on the county website

    Neighborhood: 60404

    Nearby schools

    GreatSchools rating
    Schools provided by the listing agent
    • District: Minooka Chsd 111

    Source: The MLS. This data may not be complete. We recommend contacting the local school district to confirm school assignments for this home.

    Get a cash offer in 3 minutes
    Find out how much your home could sell for in as little as 3 minutes with a no-obligation cash offer.
    Estimated market value
    $556,400
    Get a cash offer in 3 minutes
    Find out how much your home could sell for in as little as 3 minutes with a no-obligation cash offer.
    Estimated market value
    $556,400