Skip main navigation
Sold for $1,050,000
  • $1,050,000

    2113 1/2 O St NW #A, Washington, DC 20037

    2beds
    1,655sqft
    Townhouse
    Built in 1979
    -- sqft lot
    $1,038,400 Zestimate®
    $634/sqft
    $6,065 Estimated rent

    Home value

    $1,038,400

    $976,000 - $1.11M

    $6,065/mo

    Zestimate® history
    Loading
    Loading...

    Owner options

    List your home for rent

    $6,065/mo

    Rent Zestimate®

    Find your next renter with Zillow Rental Manager. Plus, with online applications, you can quickly screen prospective tenants – for free.

    Learn more

    $6,065/mo

    Rent Zestimate®

    Refinance and save

    $5,008/mo

    Est. payment

    Refinancing to a lower rate could help reduce your monthly payments and save thousands over the life of the loan.

    See today's rates

    $5,008/mo

    Est. payment

    Explore your selling options

    Work with a Zillow partner agent

    Leverage their expertise and Zillow's premium Showcase listings to get your home seen by more buyers.

    Get started

    List with your own agent

    Get your home in front of millions of buyers by listing it on Zillow.

    Learn how to do it

    Sell it yourself

    Take full control of how buyers see your home on Zillow by listing For Sale by Owner (FSBO).

    List your home

    What's special

    One-car garageFlex spaceIn-unit stackable laundrySweeping sunlit viewsBay windowGrand-scale ocular windowLush and serene courtyard
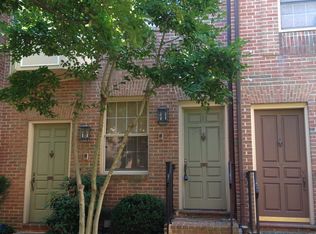
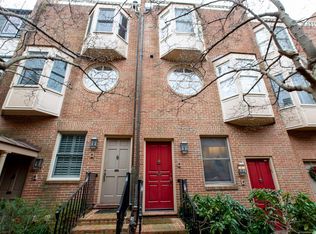
    Welcome to Twining Court Condominiums in the heart of DuPont Circle - a 2BR, 2.5BA, flex room, 2 decks, garage/driveway TH! Enter this spectacular gated community and discover a lush and serene courtyard. Escape the hustle and bustle of the city into a lovely boutique community of 25 units comprised of 15 townhomes and 10 duplexes. This southern-facing 2 bedroom, 2.5 baths condominium lives like a townhouse: Ascend the first staircase from the courtyard level and discover sweeping sunlit views of the living room and dining room. The kitchen is adjacent to the dining room for large-scale entertaining. This main living level has two exposures, hardwood floors, an ornate wood-burning fireplace and a grand-scale ocular window looking onto the courtyard. On the next level, this property boasts a primary suite with generous closet space and a bay window. The second bedroom has a double and single closet, along with southern exposure. A linen closet and an in-unit stackable laundry complete this level. Both bedrooms have an abundance of closets. The top level consists of a large atrium landing with sliding glass doors leading to the private O St. roof deck; a door leads to a second private roof deck overlooking the courtyard. Views from both roof decks are sensational and expansive. The first level of this unique property has a half bath, a flex space, a one-car garage PLUS one-car parking in the driveway directly behind the garage space. 2113 ½ O St, NW #A is awaiting new owners and their vision for its next chapter.

    Zillow last checked:

    Listing updated:

    Listed by:

    Lenore Rubino 202-262-1261,

    Washington Fine Properties, LLC,

    Co-Listing Agent: Daniel E Miller 202-669-6478,

    Washington Fine Properties, LLC

    Bought with:

    Meg Dunne, 5019012

    Compass

    Source: Bright MLS,MLS#: DCDC2198020MLS Logo

    Facts & features

    Interior

    Bedrooms & bathrooms
    • Bedrooms: 2
    • Bathrooms: 3
    • Full bathrooms: 2
    • 1/2 bathrooms: 1
    Basement
    • Area: 0
    Heating
    • Forced Air, Natural Gas
    Cooling
    • Central Air, Electric
    Appliances
    • Included: Dishwasher, Dryer, Exhaust Fan, Intercom, Range Hood, Refrigerator, Cooktop, Washer, Gas Water Heater
    • Laundry: Dryer In Unit, Upper Level, Washer In Unit
    Features
    • Crown Molding, Dining Area, Open Floorplan, Kitchen - Galley, Primary Bath(s), Dry Wall
    • Flooring: Hardwood, Wood
    • Windows: Skylight(s)
    • Has basement: No
    • Number of fireplaces: 1
    • Fireplace features: Wood Burning
    Interior area
    • Total structure area: 1,680
    • Total interior livable area: 1,655 sqft
    • Finished area above ground: 1,655
    • Finished area below ground: 0

    Property

    Parking
    • Total spaces: 2
    • Parking features: Inside Entrance, Attached, Driveway
    • Attached garage spaces: 1
    • Uncovered spaces: 1
    Accessibility
    • Accessibility features: None
    Features
    • Levels: Four
    • Stories: 4
    • Patio & porch: Roof Deck
    • Pool features: None
    Lot
    • Features: Unknown Soil Type
    Details
    • Additional structures: Above Grade, Below Grade
    • Parcel number: 0068//2024
    • Zoning: RA-2/DC
    • Special conditions: Standard
    • Other equipment: Intercom

    Construction

    Type & style
    • Home type: Townhouse
    • Architectural style: Other
    • Property subtype: Townhouse
    Materials
    • Other
    • Foundation: Other
    Condition
    • New construction: No
    • Year built: 1979

    Utilities & green energy

    • Sewer: Public Sewer
    • Water: Public

    Community & neighborhood

    Location
    • Region: Washington
    • Subdivision: Dupont Circle

    HOA & financial

    HOA
    • Has HOA: No
    • Amenities included: Common Grounds, Gated
    • Services included: Common Area Maintenance, Management, Maintenance Grounds, Reserve Funds, Snow Removal, Trash, Water
    • Association name: Twining Court Condominium
    Other fees
    • Condo and coop fee: $692 monthly

    Other

    Other facts
    • Listing agreement: Exclusive Right To Sell
    • Ownership: Condominium

    Price history

    DateEventPrice
    6/16/2025Sold$1,050,000$634/sqft
    Source: Bright MLS #DCDC2198020 Report a problem
    5/25/2025Pending sale$1,050,000$634/sqft
    Source: Bright MLS #DCDC2198020 Report a problem
    5/11/2025Contingent$1,050,000$634/sqft
    Source: Bright MLS #DCDC2198020 Report a problem
    4/30/2025Listed for sale$1,050,000+7.7%$634/sqft
    Source: Bright MLS #DCDC2198020 Report a problem
    4/11/2025Listing removed$975,000$589/sqft
    Source: Bright MLS #DCDC2191484 Report a problem
    3/24/2025Listed for sale$975,000$589/sqft
    Source: Bright MLS #DCDC2191484 Report a problem

    Public tax history

    Tax history is unavailable.

    Neighborhood: Dupont Circle

    Nearby schools

    GreatSchools rating
    Schools provided by the listing agent
    • District: District Of Columbia Public Schools

    Source: Bright MLS. This data may not be complete. We recommend contacting the local school district to confirm school assignments for this home.

    Get a cash offer in 3 minutes
    Find out how much your home could sell for in as little as 3 minutes with a no-obligation cash offer.
    Estimated market value
    $1,038,400
    Get a cash offer in 3 minutes
    Find out how much your home could sell for in as little as 3 minutes with a no-obligation cash offer.
    Estimated market value
    $1,038,400