Skip main navigation
Off market
  • $509,900

    2113 144th St E, Tacoma, WA 98445

    3beds
    1,723sqft
    SingleFamily
    Built in 2013
    4,351 Square Feet Lot
    $509,900 Zestimate®
    $296/sqft
    $2,699 Estimated rent

    Home value

    $509,900

    $484,000 - $535,000

    $2,699/mo

    Zestimate® history
    Loading
    Loading...

    Owner options

    List your home for rent

    $2,699/mo

    Rent Zestimate®

    Find your next renter with Zillow Rental Manager. Plus, with online applications, you can quickly screen prospective tenants – for free.

    Learn more

    $2,699/mo

    Rent Zestimate®

    Refinance and save

    $3,232/mo

    Est. payment

    Refinancing to a lower rate could help reduce your monthly payments and save thousands over the life of the loan.

    See today's rates

    $3,232/mo

    Est. payment

    Explore your selling options

    Work with a Zillow partner agent

    Leverage their expertise and Zillow's premium Showcase listings to get your home seen by more buyers.

    Get started

    List with your own agent

    Get your home in front of millions of buyers by listing it on Zillow.

    Learn how to do it

    Sell it yourself

    Take full control of how buyers see your home on Zillow by listing For Sale by Owner (FSBO).

    List your home

    What's special

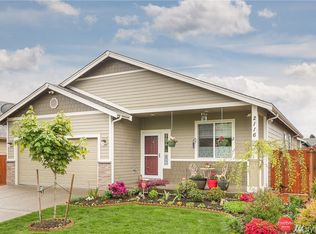
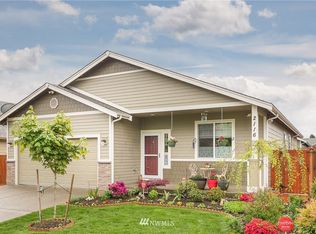
    So many reasons to fall in love with this charming home! Enjoy the open concept great room, modern design and finishes, neutral colors, and soaring ceilings. Abundant windows draw natural light into every room. Generous master suite, heat pump, A/C, spacious garage, and tons of storage! Delightful covered patio is perfect for relaxing outside year round. Located in lovely Autumnwood, a gated 55+ community with quaint, well-kept homes, just minutes from shopping. Come tour and make it yours!

    This property is off market, which means it's not currently listed for sale or rent on Zillow. This may be different from what's available on other websites or public sources.
    Facts & features

    Interior

    Bedrooms & bathrooms
    • Bedrooms: 3
    • Bathrooms: 2
    • Full bathrooms: 1
    • 3/4 bathrooms: 1
    Heating
    • Forced air, Gas
    Cooling
    • Central
    Appliances
    • Included: Dishwasher, Dryer, Microwave, Range / Oven, Refrigerator, Washer
    Features
    • Flooring: Carpet, Hardwood, Linoleum / Vinyl
    • Has fireplace: Yes
    Interior area
    • Total interior livable area: 1,723 sqft

    Property

    Parking
    • Total spaces: 2
    • Parking features: Garage - Attached, Off-street
    Features
    • Exterior features: Wood, Cement / Concrete
    Lot
    • Size: 4,351 sqft
    Details
    • Parcel number: 5003830650

    Construction

    Type & style
    • Home type: SingleFamily
    Materials
    • Frame
    • Roof: Composition
    Condition
    • Year built: 2013

    Utilities & green energy

    • Sewer: Sewer Connected
    • Water: Public

    Community & neighborhood

    Location
    • Region: Tacoma

    HOA & financial

    HOA
    • Has HOA: Yes
    • HOA fee: $123 monthly

    Other

    Other facts
    • Property type: RESI
    • Architecture: Craftsman
    • Building info: Built On Lot
    • Energy source: Natural Gas, Electric
    • Roof: Composition
    • Sewer: Sewer Connected
    • Water source: Public
    • Building condition: Very Good
    • Foundation: Poured Concrete
    • Possesion: Closing
    • Community features: CCRs, Age Restriction
    • Parking type: Garage-Attached, Off Street
    • Form 17: Provided
    • Dining room location: Main
    • Entrance level: Main
    • Living room location: Main
    • Master bedroom location: Main
    • Style: 10 - 1 Story
    • Utility room location: Main
    • Lot topography/vegetation: Level
    • Appliances that stay: Range/Oven, Dishwasher, Refrigerator, Microwave, Washer, Dryer
    • Heating and cooling: Forced Air, Central A/C
    • Kitchen (w/ eating area) location: Main
    • Lot details: Paved Street, Sidewalk, Curbs
    • Exterior: Cement Planked, Wood Products
    • View: Territorial
    • Features: Bath Off Master, Dbl Pane/Storm Windw, Ceiling Fan(s)
    • Floor covering: Hardwood, Wall to Wall Carpet, Vinyl
    • Potential terms: Cash Out, Conventional, VA, FHA
    • Site features: Patio, Cable TV, Fenced-Partially, Gated Entry, Sprinkler System
    • Offers: Reviewed on receipt

    Price history

    DateEventPrice
    7/1/2019Sold$370,000-2.5%$215/sqft
    Source: NWMLS as distributed by MLS GRID #1445250 Report a problem
    5/31/2019Pending sale$379,500$220/sqft
    Source: SASH Realty #1445250 Report a problem
    5/15/2019Listed for sale$379,500+53%$220/sqft
    Source: SASH Realty #1445250 Report a problem
    5/15/2015Sold$248,000+1.2%$144/sqft
    Source: NWMLS as distributed by MLS GRID #758485 Report a problem
    4/18/2015Pending sale$244,950$142/sqft
    Source: Real Estate 2000 Inc. #758485 Report a problem
    4/17/2015Listed for sale$244,950$142/sqft
    Source: Real Estate 2000 Inc. #758485 Report a problem
    4/17/2015Pending sale$244,950$142/sqft
    Source: Real Estate 2000 Inc. #758485 Report a problem
    3/19/2015Listed for sale$244,950+5.2%$142/sqft
    Source: Real Estate 2000 Inc. #758485 Report a problem
    2/10/2014Sold$232,950$135/sqft
    Source: NWMLS as distributed by MLS GRID #535640 Report a problem
    8/25/2013Listed for sale$232,950$135/sqft
    Source: Crescent Realty #535640 Report a problem

    Public tax history

    YearProperty taxesTax assessment
    2024$5,573 +4.3%$473,800 +1.9%
    2023$5,343 -0.2%$464,800 -4.2%
    2022$5,353 -0.1%$485,300 +11%
    2021$5,360 +728.1%$437,400 +30%
    2019$647 -2.7%$336,400 +8.6%
    2018$665 -6.3%$309,800 +13%
    2017$710 -79.3%$274,200 +32.9%
    2016$3,437 $206,300 +11.9%
    2014$3,437 +898.2%$184,300 +377.5%
    2013$344 $38,600
    2012-- $38,600 -61.8%
    2009-- $101,000 -7.3%
    2008$999 +8%$109,000 +27.5%
    2007$925 $85,500

    Find assessor info on the county website

    Neighborhood: 98445

    Nearby schools

    GreatSchools rating
    Schools provided by the listing agent
    • Elementary: Collins Elem
    • Middle: Morris Ford Mid
    • High: Franklin-Pierce High
    • District: Franklin Pierce

    Source: The MLS. This data may not be complete. We recommend contacting the local school district to confirm school assignments for this home.

    Get a cash offer in 3 minutes
    Find out how much your home could sell for in as little as 3 minutes with a no-obligation cash offer.
    Estimated market value
    $509,900
    Get a cash offer in 3 minutes
    Find out how much your home could sell for in as little as 3 minutes with a no-obligation cash offer.
    Estimated market value
    $509,900