Charming bungalow perfectly situated in the center of town on the Avenues, just minutes from schools, downtown and the mall. This home features tall ceilings and an abundance of built-ins, shelving and storage throughout. The spacious kitchen offers generous cupboard space, a pantry closet, and a convenient built-in desk. The main level living/dining room is plenty large enough for entertaining with amazing natural lighting from all the windows. Primary bedroom has a shared bathroom with main floor with an added dressing table and closet space. The 2nd bedroom features a built-in desk area. The basement offers its own private entrance into a large utility/laundry room. Washer/dryer are included. The large basement bedroom includes built-in dresser/drawers. The boiler was installed in 2024. Water heater installed in 2022. Roof is 5 years old. Schedule a private showing today!
Sold for $270,000
$270,000
2113 4th Ave, Scottsbluff, NE 69361
3beds
2baths
1,480sqft
Single Family Residence
Built in 1949
9,490 Square Feet Lot
$271,400 Zestimate®
$182/sqft
$1,225 Estimated rent
Home value
$271,400
Estimated sales range
Not available
$1,225/mo
Zestimate® history
Owner options
List your home for rent
$1,225/mo
Rent Zestimate®
Find your next renter with Zillow Rental Manager. Plus, with online applications, you can quickly screen prospective tenants – for free.
$1,225/mo
Rent Zestimate®
Refinance and save
$1,949/mo
Est. payment
Refinancing to a lower rate could help reduce your monthly payments and save thousands over the life of the loan.
$1,949/mo
Est. payment
Explore your selling options
Work with a Zillow partner agent
Leverage their expertise and Zillow's premium Showcase listings to get your home seen by more buyers.
Get startedList with your own agent
Get your home in front of millions of buyers by listing it on Zillow.
Learn how to do itSell it yourself
Take full control of how buyers see your home on Zillow by listing For Sale by Owner (FSBO).
List your homeWhat's special
Spacious kitchenGenerous cupboard spaceConvenient built-in deskTall ceilingsPantry closet
Zillow last checked:
Listing updated:
Listed by:
Lisa Steele,
NEBRASKA REALTY
Bought with:
Amber Howell
HOME TEAM REALTY INC
Source: SBCMLS,MLS#: 27016
Facts & features
Interior
Bedrooms & bathrooms
- Bedrooms: 3
- Bathrooms: 2
- Main level bathrooms: 1
- Main level bedrooms: 2
Dining room
- Features: Living/Dining C, Carpet
Family room
- Features: Carpet
Kitchen
- Features: Carpet
Living room
- Features: Carpet
Basement
- Area: 1480
Heating
- Has Heating (Unspecified Type)
Appliances
- Included: Electric Range, Dishwasher, Disposal, Refrigerator, Water Softener Owned, Gas Water Heater
- Laundry: In Basement, Electric Dryer Hookup
Features
- Eat-in Kitchen
- Windows: Bay Window(s), Window Treatments
- Basement: Full,Finished
- Number of fireplaces: 1
- Fireplace features: One, Wood Burning
Interior area
- Total structure area: 2,960
- Total interior livable area: 1,480 sqft
- Finished area above ground: 1,480
Property
Parking
- Total spaces: 2
- Parking features: Attached, Garage Door Opener, Alley Access
- Attached garage spaces: 2
Features
- Exterior features: Rain Gutters
Lot
- Size: 9,490 Square Feet
- Dimensions: 73' x 130'
- Features: Auto Und Sprnk, Established Yar, Good, Sidewalk
Details
- Parcel number: 010131434
Construction
Type & style
- Home type: SingleFamily
- Architectural style: Bungalow
- Property subtype: Single Family Residence
Materials
- Frame, Brick
- Roof: Asphalt
Condition
- New construction: No
- Year built: 1949
Utilities & green energy
- Sewer: Public Sewer
- Water: Public
- Utilities for property: Natural Gas Available, Electricity Available
Community & HOA
Community
- Security: Smoke Detector(s)
Location
- Region: Scottsbluff
Financial & listing details
- Price per square foot: $182/sqft
- Tax assessed value: $269,365
- Annual tax amount: $3,423
- Price range: $270K - $270K
- Date on market: 3/2/2026
- Road surface type: Paved
Price history
| Date | Event | Price |
|---|---|---|
| 4/24/2026 | Sold | $270,000-2.2%$182/sqft |
Source: SBCMLS #27016 Report a problem | ||
| 3/16/2026 | Pending sale | $276,000$186/sqft |
Source: SBCMLS #27016 Report a problem | ||
| 3/2/2026 | Listed for sale | $276,000$186/sqft |
Source: SBCMLS #27016 Report a problem | ||
Public tax history
| Year | Property taxes | Tax assessment |
|---|---|---|
| 2025 | $3,247 +0.1% | $269,365 +4.5% |
| 2024 | $3,243 -24.9% | $257,775 +10.7% |
| 2023 | $4,317 +3.6% | $232,905 +13.2% |
| 2022 | $4,165 +7.1% | $205,670 +8.7% |
| 2021 | $3,888 +2.8% | $189,162 +3.5% |
| 2020 | $3,781 +3.9% | $182,813 +8.7% |
| 2018 | $3,638 -0.4% | $168,108 |
| 2017 | $3,653 +4.1% | $168,108 |
| 2016 | $3,509 | $168,108 |
| 2015 | $3,509 +0.7% | $168,108 |
| 2014 | $3,483 +6.9% | $168,108 +10.9% |
| 2012 | $3,257 | $151,539 +3.9% |
| 2011 | -- | $145,847 -1.6% |
| 2010 | -- | $148,183 |
| 2009 | -- | $148,183 |
Find assessor info on the county website
Neighborhood: 69361
Nearby homes
- $235,6002 bd3 ba1.6k sqft2109 4th Ave, Scottsbluff, NE 69361Off Market
- $345,0004 bd3 ba2.4k sqft2117 4th Ave, Scottsbluff, NE 69361Sold
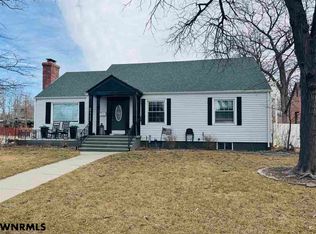
- $293,3004 bd3 ba1.6k sqft2101 4th Ave, Scottsbluff, NE 69361Off Market
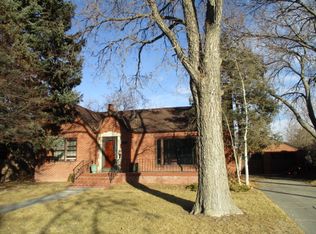
- $159,3002 bd2 ba920 sqft2110 5th Ave, Scottsbluff, NE 69361Off Market
- $188,2004 bd2 ba984 sqft2114 5th Ave, Scottsbluff, NE 69361Off Market
- $65,0002 bd2 ba1.4k sqft2106 5th Ave, Scottsbluff, NE 69361Sold
- $245,2005 bd3 ba1.1k sqft2118 5th Ave, Scottsbluff, NE 69361Off Market
- $248,0004 bd2 ba1.4k sqft2102 5th Ave, Scottsbluff, NE 69361Off Market
Nearby schools
GreatSchools rating
- 6/10Longfellow Elementary SchoolGrades: PK-5Distance: 0.1 mi
- 6/10Bluffs Middle SchoolGrades: 6-8Distance: 0.3 mi
- 3/10Scottsbluff Senior High SchoolGrades: 9-12Distance: 0.5 mi


Get pre-qualified for a loan
At Zillow Home Loans, we can pre-qualify you in as little as 5 minutes with no impact to your credit score.An equal housing lender. NMLS #10287.
- Nebraska
- Scotts Bluff County
- Scottsbluff
- 69361
- 2113 4th Ave
