Skip main navigation
Closed
  • $345,000

    2113 Ashbrook Ct, Plainfield, IL 60586

    3beds
    1,946sqft
    Single Family Residence
    Built in 2003
    0.33 Acres Lot
    $402,100 Zestimate®
    $177/sqft
    $3,123 Estimated rent

    Home value

    $402,100

    $382,000 - $422,000

    $3,123/mo

    Zestimate® history
    Loading
    Loading...

    Owner options

    List your home for rent

    $3,123/mo

    Rent Zestimate®

    Find your next renter with Zillow Rental Manager. Plus, with online applications, you can quickly screen prospective tenants – for free.

    Learn more

    $3,123/mo

    Rent Zestimate®

    Refinance and save

    $2,596/mo

    Est. payment

    Refinancing to a lower rate could help reduce your monthly payments and save thousands over the life of the loan.

    See today's rates

    $2,596/mo

    Est. payment

    Explore your selling options

    Work with a Zillow partner agent

    Leverage their expertise and Zillow's premium Showcase listings to get your home seen by more buyers.

    Get started

    List with your own agent

    Get your home in front of millions of buyers by listing it on Zillow.

    Learn how to do it

    Sell it yourself

    Take full control of how buyers see your home on Zillow by listing For Sale by Owner (FSBO).

    List your home

    What's special

    New carpetingNew roof installed
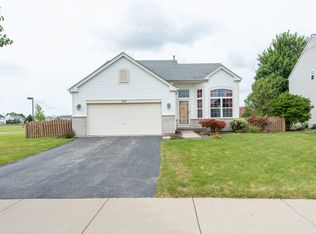
    Welcome to this stunning, two-story home that exceeds expectations. Boasting three generously sized bedrooms and two and a half bathrooms, this residence offers both comfort and space. The main level features an exquisite sunroom, providing an inviting space to soak up the sunlight and relax. The interior has been recently painted, bringing a fresh and modern feel to the entire home. Additionally, new carpeting has been laid, adding a touch of luxury throughout. This property offers the convenience of a two-car garage, ensuring ample parking and storage. Situated on a corner lot, this home receives an abundant amount of sunlight, creating a cheerful and bright ambiance. Recently upgrades include a new roof installed in 2021 and AC also upgraded in 2021. Don't miss out on the opportunity to own this exceptional home.

    Zillow last checked:

    Listing updated:

    Listed by:

    Harris Ali 847-568-1650,

    Sky High Real Estate Inc.,

    Abtaha Ahmed,

    Sky High Real Estate Inc.

    Bought with:

    Jamie Haake

    RE/MAX Ultimate Professionals

    Source: MRED as distributed by MLS GRID,MLS#: 11834490MLS Logo

    Facts & features

    Interior

    Bedrooms & bathrooms
    • Bedrooms: 3
    • Bathrooms: 3
    • Full bathrooms: 2
    • 1/2 bathrooms: 1
    Rooms
    • Room types: Sun Room
    Primary bedroom
    • Features: Flooring (Carpet), Bathroom (Full)
    • Level: Second
    • Area: 182 Square Feet
    • Dimensions: 14X13
    Bedroom 2
    • Features: Flooring (Carpet)
    • Level: Second
    • Area: 130 Square Feet
    • Dimensions: 13X10
    Bedroom 3
    • Features: Flooring (Carpet)
    • Level: Second
    • Area: 110 Square Feet
    • Dimensions: 11X10
    Dining room
    • Features: Flooring (Carpet)
    • Level: Main
    • Area: 88 Square Feet
    • Dimensions: 11X08
    Family room
    • Features: Flooring (Carpet)
    • Level: Main
    • Area: 192 Square Feet
    • Dimensions: 16X12
    Kitchen
    • Features: Kitchen (Eating Area-Breakfast Bar, Eating Area-Table Space, Pantry-Closet), Flooring (Ceramic Tile)
    • Level: Main
    • Area: 143 Square Feet
    • Dimensions: 13X11
    Living room
    • Features: Flooring (Carpet)
    • Level: Main
    • Area: 192 Square Feet
    • Dimensions: 16X12
    Sun room
    • Features: Flooring (Carpet)
    • Level: Main
    • Area: 110 Square Feet
    • Dimensions: 11X10
    Heating
    • Natural Gas
    Cooling
    • Central Air
    Appliances
    • Included: Range, Microwave, Dishwasher, Refrigerator, Washer, Dryer
    Features
    • Basement: Unfinished,Full
    Interior area
    • Total structure area: 0
    • Total interior livable area: 1,946 sqft

    Property

    Parking
    • Total spaces: 2
    • Parking features: On Site, Garage Owned, Attached, Garage
    • Attached garage spaces: 2
    Accessibility
    • Accessibility features: No Disability Access
    Features
    • Stories: 1.5
    Lot
    • Size: 0.33 Acres
    • Dimensions: 89X130
    Details
    • Parcel number: 0636207047
    • Special conditions: None
    • Other equipment: Sump Pump

    Construction

    Type & style
    • Home type: SingleFamily
    • Property subtype: Single Family Residence
    Materials
    • Vinyl Siding
    Condition
    • New construction: No
    • Year built: 2003

    Utilities & green energy

    • Sewer: Public Sewer
    • Water: Public

    Community & HOA

    Community
    • Features: Clubhouse, Park, Pool, Tennis Court(s), Lake, Street Lights
    • Security: Carbon Monoxide Detector(s)
    HOA
    • Has HOA: Yes
    • Services included: Clubhouse, Exercise Facilities, Pool, Exterior Maintenance, Lawn Care, Scavenger, Snow Removal, Lake Rights
    • HOA fee: $60 monthly
    Location
    • Region: Plainfield

    Financial & listing details

    • Price per square foot: $177/sqft
    • Tax assessed value: $335,547
    • Annual tax amount: $6,669
    • Date on market: 7/18/2023
    • Listing terms: Conventional
    • Ownership: Fee Simple w/ HO Assn.

    Price history

    DateEventPrice
    9/5/2023Sold$345,000-1.4%$177/sqft
    Source: MRED as distributed by MLS GRID #11834490 Report a problem
    7/29/2023Contingent$349,900$180/sqft
    Source: MRED as distributed by MLS GRID #11834490 Report a problem
    7/18/2023Listed for sale$349,900+45.9%$180/sqft
    Source: MRED as distributed by MLS GRID #11834490 Report a problem
    12/18/2017Listing removed$1,895$1/sqft
    Source: Coldwell Banker The Real Estate Group #09749455 Report a problem
    11/14/2017Price change$1,895-2.8%$1/sqft
    Source: Coldwell Banker The Real Estate Group #09749455 Report a problem
    9/14/2017Listed for rent$1,950$1/sqft
    Source: Coldwell Banker The Real Estate Group #09749455 Report a problem
    9/8/2017Listing removed$239,900$123/sqft
    Source: RE/MAX Northern Shores #09722767 Report a problem
    8/16/2017Listed for sale$239,900+1.2%$123/sqft
    Source: RE/MAX Northern Shores #09722767 Report a problem
    12/16/2005Sold$237,000+7%$122/sqft
    Source: Public Record Report a problem
    3/10/2003Sold$221,500$114/sqft
    Source: Public Record Report a problem

    Public tax history

    YearProperty taxesTax assessment
    2024$8,088 +13.6%$111,849 +13.7%
    2023$7,120 +6.7%$98,396 +9.6%
    2022$6,670 +5.9%$89,756 +9.2%
    2021$6,297 +3.9%$82,191 +4%
    2020$6,060 +9%$79,066 +5.1%
    2019$5,560 $75,263 +7.3%
    2018$5,560 +0.4%$70,124 +3.9%
    2017$5,539 +4.8%$67,461 +6.6%
    2016$5,287 +8%$63,257 +12.1%
    2015$4,897 $56,425 +3.3%
    2014$4,897 $54,635
    2013-- $54,635 -3.1%
    2012-- $56,403 -7.6%
    2011-- $61,056 -13.3%
    2010-- $70,387 -14.4%
    2009-- $82,190 +4%
    2008-- $79,029
    2007-- $79,029
    2006$5,054 $79,029
    2005-- $79,029 +13.7%
    2004$4,928 +10411.5%$69,519 +22%
    2003$47 $57,002 +9400.3%
    2002$47 +6.9%$600 +5.3%
    2001$44 $570
    Find assessor info on the county website

    Neighborhood: 60586

    Nearby schools

    GreatSchools rating
    Schools provided by the listing agent
    • Elementary: Charles Reed Elementary School
    • Middle: Aux Sable Middle School
    • High: Plainfield South High School
    • District: 202

    Source: MRED as distributed by MLS GRID. This data may not be complete. We recommend contacting the local school district to confirm school assignments for this home.

    Get a cash offer in 3 minutes
    Find out how much your home could sell for in as little as 3 minutes with a no-obligation cash offer.
    Estimated market value
    $402,100
    Get a cash offer in 3 minutes
    Find out how much your home could sell for in as little as 3 minutes with a no-obligation cash offer.
    Estimated market value
    $402,100