Skip main navigation
Off market
  • $763,200

    2113 Avondale St, Wichita Falls, TX 76308

    4beds
    4,665sqft
    SingleFamily
    Built in 1940
    0.49 Acres Lot
    $763,200 Zestimate®
    $164/sqft
    $3,882 Estimated rent

    Home value

    $763,200

    $687,000 - $855,000

    $3,882/mo

    Zestimate® history
    Loading
    Loading...

    Owner options

    List your home for rent

    $3,882/mo

    Rent Zestimate®

    Find your next renter with Zillow Rental Manager. Plus, with online applications, you can quickly screen prospective tenants – for free.

    Learn more

    $3,882/mo

    Rent Zestimate®

    Refinance and save

    $5,181/mo

    Est. payment

    Refinancing to a lower rate could help reduce your monthly payments and save thousands over the life of the loan.

    See today's rates

    $5,181/mo

    Est. payment

    Explore your selling options

    Work with a Zillow partner agent

    Leverage their expertise and Zillow's premium Showcase listings to get your home seen by more buyers.

    Get started

    List with your own agent

    Get your home in front of millions of buyers by listing it on Zillow.

    Learn how to do it

    Sell it yourself

    Take full control of how buyers see your home on Zillow by listing For Sale by Owner (FSBO).

    List your home

    What's special

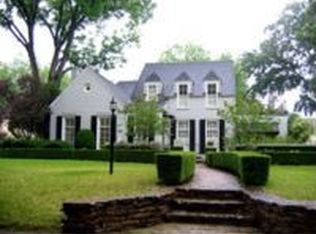
    Stunning French style home in the heart of Country Club Estates. Over 4,600sf offers 4 bedrooms, 3.5 baths, three large living areas and more. Beautiful hardwood floors, large windows and two fireplaces. Renovated kitchen features custom millwork, quartz countertops and stainless steel appliances. Master suite with private, updated bath and two closets. Detached three car garage with guest quarters and an exercise room. Wonderful corner lot location with gated driveway and mature landscaping. Must see!

    This property is off market, which means it's not currently listed for sale or rent on Zillow. This may be different from what's available on other websites or public sources.

    Facts & features

    Interior

    Bedrooms & bathrooms
    • Bedrooms: 4
    • Bathrooms: 4
    • Full bathrooms: 3
    • 1/2 bathrooms: 1
    Heating
    • Other, Gas
    Cooling
    • Central
    Appliances
    • Included: Dishwasher, Microwave, Range / Oven, Refrigerator
    Features
    • Flooring: Tile, Carpet, Hardwood, Laminate
    • Basement: Finished
    • Has fireplace: Yes
    Interior area
    • Total interior livable area: 4,665 sqft

    Property

    Parking
    • Parking features: Garage - Detached
    Lot
    • Size: 0.49 Acres
    Details
    • Parcel number: 154816

    Construction

    Type & style
    • Home type: SingleFamily
    Materials
    • Foundation: Piers
    • Roof: Composition
    Condition
    • Year built: 1940

    Utilities & green energy

    • Utilities for property: Public Water, Public Sewer

    Community & neighborhood

    Location
    • Region: Wichita Falls

    Other

    Other facts
    • Eating Areas: Breakfast & Formal
    • Garage Type: Detached Garage
    • AIR CONDITIONING: Central Electric
    • EXT. AMENITIES: Outbuildings, Covered Patio, Fenced, Privacy, Patio, Double Pane Windows, Sprinklers, Fence (Other), Garage Door Opener, Gutters
    • FLOOR COVERING: Carpet, Laminate, Hardwood, Tile
    • HEATING: Central Gas
    • INTERNAL AMENITIES: Washer Conn, Dryer Conn, Electric, Garage Dr Opener, Security System, Separate Utility Room, Walk-in Closet, Linen Closet, Bay/Bow Window, Sink in Utility Room, Plantation Shutters
    • KITCHEN FEATURE: Refrigerator, Built-In Range/Oven, Dishwasher, Disposal, Microwave, Center Island, Jenn-Aire Type, Electric Oven, Eat-in Kitchen, Gas Cooktop, Other Countertops
    • UTILITIES: Public Water, Public Sewer
    • LOT DESCRIPTION: Corner, Face North
    • FIREPLACE: Yes, Living Room, Mock, Family Room, Gas Fireplace
    • EXTRA ROOMS: Sunroom, Isolated Bedroom, Apartment/Quarters, Exercise Room, Basement
    • Living Areas: Three +
    • Square Foot Range: 4000 SqFt & Over
    • Type: Single Family
    • STYLE: 2 or more Stories
    • Sale/Rent: For Sale

    Price history

    DateEventPrice
    12/20/2021Sold--
    Source: NTREIS #15004_14593235 Report a problem
    12/15/2021Pending sale$674,900$145/sqft
    Source: NTREIS #14593235 Report a problem
    11/12/2021Price change$674,900-2%$145/sqft
    Source: WFAR #162518 Report a problem
    9/16/2021Price change$689,000-1.4%$148/sqft
    Source: NTREIS #14593235 Report a problem
    6/3/2021Listed for sale$699,000+7.6%$150/sqft
    Source: WFAR #160634 Report a problem
    11/2/2019Listing removed$649,900$139/sqft
    Source: DOMAIN REAL ESTATE SERVICES INC #150823 Report a problem
    10/15/2018Listed for sale$649,900-10.2%$139/sqft
    Source: DOMAIN REAL ESTATE SERVICES INC #150823 Report a problem
    6/1/2018Listing removed$724,000$155/sqft
    Source: MCGREGOR REAL ESTATE GROUP #144103 Report a problem
    2/20/2017Listed for sale$724,000$155/sqft
    Source: MCGREGOR REAL ESTATE GROUP #144103 Report a problem
    7/1/2001Sold--
    Source: Agent Provided Report a problem

    Public tax history

    YearProperty taxesTax assessment
    2025-- $776,541 +2.5%
    2024$16,480 +1.1%$757,646 +2.7%
    2023$16,299 -1.7%$737,529 +10%
    2022$16,587 +13.1%$670,481 +22.4%
    2021$14,661 +9.3%$547,563 +2.1%
    2020$13,411 +1.7%$536,386 +2.9%
    2019$13,185 +2.2%$521,169 +2.9%
    2018$12,897 +10.9%$506,386 +10%
    2017$11,631 +12.5%$460,351 +10%
    2016$10,334 +11.4%$418,501 +1.9%
    2015$9,275 $410,725
    2014$9,275 $410,725 +6.9%
    2013-- $384,297 -1.3%
    2012-- $389,554 +2%
    2011-- $382,004 -0.4%
    2010-- $383,514 -2.1%
    2009-- $391,856 +102.6%
    2008-- $193,421 +0.5%
    2007-- $192,553 -46.5%
    2005-- $360,000 +1%
    2004-- $356,605
    2002-- --

    Find assessor info on the county website

    Neighborhood: 76308

    Nearby schools

    GreatSchools rating
    Get pre-qualified for a loan
    At Zillow Home Loans, we can pre-qualify you in as little as 5 minutes with no impact to your credit score.

    An equal housing lender. NMLS #10287.