OFFER DEADLINE, FEBRUARY 7th at 8 p.m. Welcome Home to this inviting 3-Bedroom Townhome in South Allentown! This well-maintained property offers a sunroom, 2 decks, 3 spacious bedrooms, 1 full bath, and a finished basement—perfect for extra living space or storage. The charm starts as you walk through the door, hardwood floors are tucked under the carpeting, the first level welcomes you with a large living space that flows into the open concept dining area and kitchen. A sunny bonus room with southern exposure offers endless possibilities as an office, den, or playroom. Step through the sliding doors onto the expanded deck—an ideal space for hosting gatherings or simply relaxing outdoors. Upstairs find 3 bedrooms and a full sunny bathroom with a skylight. Additional living space is available on the lower level, which also features a family room. The lower level is fully finished walkout with a utility room and additional storage. Additional features include central air, a 1-car garage, an anterior deck, an extra parking pad, and a handy utility shed for all your storage needs, and a new HVAC system. With solid brick construction and low taxes, this home presents great value in a sought-after neighborhood. Don’t miss out on this move-in-ready gem! Schedule your showing today and imagine making it yours! Clear CO
Sold for $235,000
$235,000
2113 Baker Dr, Allentown, PA 18103
3beds
1,677sqft
Townhouse
Built in 1952
2,308 Square Feet Lot
$251,600 Zestimate®
$140/sqft
$2,189 Estimated rent
Home value
$251,600
$226,000 - $279,000
$2,189/mo
Zestimate® history
Owner options
List your home for rent
$2,189/mo
Rent Zestimate®
Find your next renter with Zillow Rental Manager. Plus, with online applications, you can quickly screen prospective tenants – for free.
$2,189/mo
Rent Zestimate®
Refinance and save
$1,675/mo
Est. payment
Refinancing to a lower rate could help reduce your monthly payments and save thousands over the life of the loan.
$1,675/mo
Est. payment
Explore your selling options
Work with a Zillow partner agent
Leverage their expertise and Zillow's premium Showcase listings to get your home seen by more buyers.
Get startedList with your own agent
Get your home in front of millions of buyers by listing it on Zillow.
Learn how to do itSell it yourself
Take full control of how buyers see your home on Zillow by listing For Sale by Owner (FSBO).
List your homeWhat's special
Sunny bonus roomFamily roomExpanded deckAnterior deckHardwood floorsOpen concept dining area
Zillow last checked:
Listing updated:
Listed by:
Pamela E. Welkie 610-770-9000,
RE/MAX Real Estate
Bought with:
Leanny Pascual De Los Santos, RS366827
I-Do Real Estate
Source: GLVR,MLS#: 751238 Originating MLS: Lehigh Valley MLS
Originating MLS: Lehigh Valley MLSFacts & features
Interior
Bedrooms & bathrooms
- Bedrooms: 3
- Bathrooms: 1
- Full bathrooms: 1
Rooms
- Room types: Den, Office
Heating
- Gas
Cooling
- Central Air, Ceiling Fan(s)
Appliances
- Included: Dishwasher, Gas Dryer, Gas Oven, Gas Water Heater, Refrigerator, Washer
- Laundry: Gas Dryer Hookup, Lower Level
Features
- Dining Area, Separate/Formal Dining Room, Eat-in Kitchen, Home Office, Mud Room, Family Room Main Level, Utility Room, Window Treatments
- Flooring: Carpet, Hardwood, Tile, Vinyl
- Windows: Drapes
- Basement: Finished,Rec/Family Area
Interior area
- Total interior livable area: 1,677 sqft
- Finished area above ground: 1,452
- Finished area below ground: 225
Property
Parking
- Total spaces: 1
- Parking features: Built In, Garage, Off Street, Parking Pad
- Garage spaces: 1
- Has uncovered spaces: Yes
Features
- Stories: 2
- Patio & porch: Covered, Deck, Patio
- Exterior features: Deck, Patio, Shed
Lot
- Size: 2,308 Square Feet
- Dimensions: 16.10 x 145.18 IRREG
- Features: Flat
Details
- Additional structures: Shed(s)
- Parcel number: 640630733931 001
- Zoning: R-Mh
- Special conditions: None
Construction
Type & style
- Home type: Townhouse
- Architectural style: Colonial
- Property subtype: Townhouse
Materials
- Blown-In Insulation, Brick
- Roof: Asphalt,Fiberglass
Condition
- Unknown
- Year built: 1952
Utilities & green energy
- Electric: 100 Amp Service, Circuit Breakers
- Sewer: Public Sewer
- Water: Public
- Utilities for property: Cable Available
Community & HOA
Community
- Features: Curbs, Sidewalks
- Subdivision: Westbrook Park
Location
- Region: Allentown
Financial & listing details
- Price per square foot: $140/sqft
- Tax assessed value: $9,140
- Annual tax amount: $2,980
- Date on market: 9/19/2025
- Cumulative days on market: 3 days
- Listing terms: Cash,Conventional,FHA,VA Loan
- Ownership type: Fee Simple
Price history
| Date | Event | Price |
|---|---|---|
| 3/26/2025 | Sold | $235,000$140/sqft |
Source:  GLVR #751238 Report a problem GLVR #751238 Report a problem | ||
| 2/8/2025 | Pending sale | $235,000$140/sqft |
Source: GLVR #751238 Report a problem | ||
| 2/4/2025 | Listed for sale | $235,000$140/sqft |
Source: GLVR #751238 Report a problem | ||
Public tax history
| Year | Property taxes | Tax assessment |
|---|---|---|
| 2026 | $5,075 +2% | $91,400 |
| 2025 | $4,973 | $91,400 |
| 2024 | $4,973 | $91,400 |
| 2023 | $4,973 | $91,400 |
| 2022 | $4,973 +3.4% | $91,400 |
| 2021 | $4,812 +1.5% | $91,400 |
| 2020 | $4,739 +11279.9% | $91,400 |
| 2019 | $42 +1.6% | $91,400 |
| 2018 | $41 | $91,400 |
| 2017 | -- | $91,400 |
| 2016 | -- | $91,400 |
| 2015 | -- | $91,400 |
| 2014 | -- | $91,400 +182.5% |
| 2012 | -- | $32,350 |
| 2011 | -- | $32,350 |
| 2010 | -- | $32,350 |
| 2009 | -- | $32,350 |
| 2008 | -- | $32,350 |
| 2007 | -- | $32,350 |
| 2006 | -- | $32,350 |
| 2005 | -- | $32,350 |
| 2004 | -- | $32,350 |
| 2003 | -- | $32,350 |
| 2002 | -- | $32,350 |
| 2000 | -- | $32,350 |
Find assessor info on the county website
Neighborhood: Mountainville
Nearby homes
- $256,1003 bd1 ba1.1k sqft2115 Baker Dr, Allentown, PA 18103Off Market
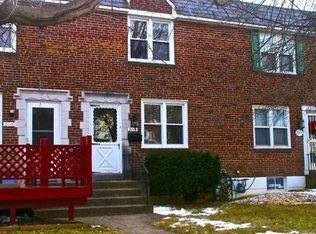
- $268,1003 bd2 ba1.6k sqft2111 Baker Dr, Allentown, PA 18103Off Market

- $251,7003 bd1 ba1.1k sqft2117 Baker Dr, Allentown, PA 18103Off Market
- $255,4003 bd2 ba1.4k sqft2109 Baker Dr, Allentown, PA 18103Off Market
- $242,7003 bd1 ba1.1k sqft2119 Baker Dr, Allentown, PA 18103Off Market
- $274,3003 bd1 ba1.1k sqft2107 Baker Dr, Allentown, PA 18103Off Market
- $257,8003 bd1 ba1.1k sqft2121 Baker Dr, Allentown, PA 18103Off Market
- $278,8004 bd2 ba1.1k sqft2125 Baker Dr, Allentown, PA 18103Off Market
Nearby schools
GreatSchools rating
- 4/10Hiram W Dodd Elementary SchoolGrades: K-5Distance: 0.3 mi
- 2/10South Mountain Middle SchoolGrades: 6-8Distance: 0.1 mi
- 2/10William Allen High SchoolGrades: 9-12Distance: 2.3 mi
Schools provided by the listing agent
- Elementary: Hiram Dodd
- Middle: South Mountain
- High: William Allen
- District: Allentown
Source: GLVR. This data may not be complete. We recommend contacting the local school district to confirm school assignments for this home.
Get a cash offer in 3 minutes
Find out how much your home could sell for in as little as 3 minutes with a no-obligation cash offer.
Estimated market value
$251,600
Get a cash offer in 3 minutes
Find out how much your home could sell for in as little as 3 minutes with a no-obligation cash offer.
Estimated market value
$251,600
- Pennsylvania
- Lehigh County
- Allentown
- 18103
- Mountainville
- 2113 Baker Dr
