4-Bedroom 2.5 Bathroom Charm in Historic Barton Heights!
Welcome home! Nestled in the heart of historic Southern Barton Heights, this beautifully updated 4-bedroom, 2.5-bathroom home perfectly blends classic character with modern luxury. Just minutes from downtown Richmond, VCU, local breweries, and parks, this home offers the ultimate city-living experience with plenty of space to stretch out.
Key Features:
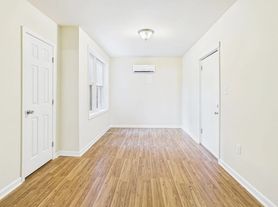
Bright & Airy Living Spaces: Step inside to gorgeous, hardwood floors that run seamlessly throughout the entire home. Fresh, neutral paint and newly updated modern light fixtures make every room feel bright, clean, and inviting.
Chef's Kitchen: The eat-in kitchen features stylish tile flooring, updated cabinets with plenty of storage, and modern appliances.
Primary Suite Retreat: Escape to your spacious primary bedroom, complete with a spa-like ensuite bath featuring a custom tile shower with a sleek glass door, double sinks, and premium fixtures.
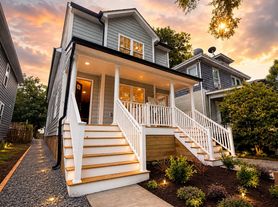
Outdoor Living at its Best: Enjoy your morning coffee on the expansive, classic front porch, or host weekend BBQs on the large back deck overlooking the private, fenced-in backyard.
Location, Location, Location!
Enjoy the best of Northside Richmond! You are just a short distance to the Arts District, Scott's Addition, and downtown Richmond. Easy access to I-95/I-64 makes commuting a breeze.
Pets negotiable
Security Deposit: 1 to 2 months rent depending on applicant credit score
Oakmont property management does not accept third party applications.
House for rent
$2,295/moFees may apply
2113 Barton Ave, Richmond, VA 23222
4beds
1,508sqft
Price may not include required fees and charges. Learn more|
Single family residence
Available now
Cats, dogs OK
Air conditioner
Sink laundry
Gated parking
What's special
Modern appliancesStylish tile flooringFresh neutral paintPrivate fenced-in backyardPremium fixturesSpacious primary bedroomEat-in kitchen
- 9 days |
- -- |
- -- |
Zillow last checked:
Listing updated:
Travel times

Let’s turn your rent into credit progress
Build credit history with every on-time payment and get credit for the payment you’re already making.
Facts & features
Interior
Bedrooms & bathrooms
- Bedrooms: 4
- Bathrooms: 3
- Full bathrooms: 2
- 1/2 bathrooms: 1
Cooling
- Air Conditioner
Appliances
- Included: Dishwasher, Range, Refrigerator, washerDryerHookups
- Laundry: Sink
Features
- Ceiling Fan(s)
- Flooring: Hardwood, Tile
Interior area
- Total interior livable area: 1,508 sqft
Property
Parking
- Parking features: Gated
- Details: Contact manager
Features
- Exterior features: Courtyard
Details
- Parcel number: N0000450010
Construction
Type & style
- Home type: SingleFamily
- Property subtype: Single Family Residence
Community & HOA
Community
- Features: Gated
- Security: Gated Community
HOA
- Amenities included: Gated, Laundry
Location
- Region: Richmond
Financial & listing details
- Lease term: Contact For Details
Price history
| Date | Event | Price |
|---|---|---|
| 7/14/2026 | Listed for rent | $2,295+35%$2/sqft |
Source: Zillow Rentals Report a problem | ||
| 5/26/2021 | Listing removed | -- |
Source: Zillow Rental Network Premium Report a problem | ||
| 5/19/2021 | Listed for rent | $1,700+9.7%$1/sqft |
Source: Zillow Rental Network Premium Report a problem | ||
| 6/5/2018 | Listing removed | $1,550$1/sqft |
Source: Dodson PM Report a problem | ||
| 4/21/2018 | Listed for rent | $1,550$1/sqft |
Source: Dodson PM Report a problem | ||
| 4/17/2015 | Sold | $99,000-26.7%$66/sqft |
Source: Agent Provided Report a problem | ||
| 1/2/2009 | Listing removed | $135,000$90/sqft |
Source: Long and Foster Real Estate #2822950 Report a problem | ||
| 6/25/2008 | Listed for sale | $135,000+12.5%$90/sqft |
Source: Long and Foster Real Estate #2822950 Report a problem | ||
| 5/26/2006 | Sold | $119,950+58.9%$80/sqft |
Source: Public Record Report a problem | ||
| 12/30/2003 | Sold | $75,500+181.7%$50/sqft |
Source: Public Record Report a problem | ||
| 3/6/2003 | Sold | $26,800$18/sqft |
Source: Public Record Report a problem | ||
Neighborhood: Southern Barton Heights
Nearby schools
GreatSchools rating
- 3/10Overby-Sheppard Elementary SchoolGrades: PK-5Distance: 0.4 mi
- NAMary Scott PreschoolGrades: Distance: 1.8 mi
- 6/10John Marshall High SchoolGrades: 9-12Distance: 2.3 mi