Welcome to your NEW home! This beautiful 3-bedroom, 2-bathroom house is completely updated and ready for you to move in. The exterior boasts a fresh coat of paint, a brand-new garage door, and a newly installed roof as of March 2024. As you open the new front door, step inside, you'll be greeted by an abundance of natural light, high ceilings, a wood burning fireplace and fresh paint throughout. Don't worry about ac or heat with the newly installed HVAC system in 2023. The interior features gorgeous wood laminate floors, new carpeting and new modern light fixtures and ceiling fans throughout. .
The kitchen is a chef's delight, fully remodeled with new cabinets, sleek granite countertops, and all-new stainless steel appliances, including a stove, dishwasher, microwave, and top of the line refrigerator. Both bathrooms have been thoughtfully redesigned with new cabinets, marble counters, flooring, paint, fixtures, and lighting.
The primary bedroom offers a touch of luxury with a customized accent wall, a cozy window seat, and a reconfigured walk-in closet designed for optimal storage. The owners have spared no expense and made no compromises in modernizing this property.
Come see this beautiful home for yourself and discover all the wonderful updates that make it truly special!
Closed
Price Unknown
2113 Beretta Dr, Killeen, TX 76543
3beds
1,147sqft
Single Family Residence
Built in 1994
7,335 Square Feet Lot
$193,800 Zestimate®
$--/sqft
$1,352 Estimated rent
Home value
$193,800
$184,000 - $203,000
$1,352/mo
Zestimate® history
Owner options
List your home for rent
$1,352/mo
Rent Zestimate®
Find your next renter with Zillow Rental Manager. Plus, with online applications, you can quickly screen prospective tenants – for free.
$1,352/mo
Rent Zestimate®
Refinance and save
Refinancing to a lower rate could help reduce your monthly payments and save thousands over the life of the loan.
Explore your selling options
Work with a Zillow partner agent
Leverage their expertise and Zillow's premium Showcase listings to get your home seen by more buyers.
Get startedList with your own agent
Get your home in front of millions of buyers by listing it on Zillow.
Learn how to do itSell it yourself
Take full control of how buyers see your home on Zillow by listing For Sale by Owner (FSBO).
List your homeWhat's special
Zillow last checked:
Listing updated:
Listed by:
Francine Payne (254)813-3726,
Dwell In Texas Realty
Bought with:
Nikita Hendricks, TREC #0741330
eXp Realty - Austin
Source: Central Texas MLS,MLS#: 545214 Originating MLS: Fort Hood Area Association of REALTORS
Originating MLS: Fort Hood Area Association of REALTORSFacts & features
Interior
Bedrooms & bathrooms
- Bedrooms: 3
- Bathrooms: 2
- Full bathrooms: 2
Family room
- Level: Main
Heating
- Electric, Fireplace(s)
Cooling
- 1 Unit
Appliances
- Included: Dishwasher, Electric Range, Disposal, Microwave, Refrigerator, Water Heater
- Laundry: In Garage
Features
- All Bedrooms Down, Ceiling Fan(s), Double Vanity, Garden Tub/Roman Tub, High Ceilings, Primary Downstairs, Main Level Primary, Open Floorplan, Pull Down Attic Stairs, Split Bedrooms, Tub Shower, Walk-In Closet(s), Eat-in Kitchen, Granite Counters, Kitchen/Family Room Combo, Kitchen/Dining Combo, Pantry, Solid Surface Counters
- Flooring: Carpet, Laminate
- Attic: Access Only,Pull Down Stairs
- Number of fireplaces: 1
- Fireplace features: Family Room, Wood Burning
Interior area
- Total interior livable area: 1,147 sqft
Property
Parking
- Total spaces: 2
- Parking features: Garage
- Garage spaces: 2
Features
- Levels: One
- Stories: 1
- Patio & porch: Patio, Refrigerator
- Exterior features: Patio
- Pool features: None
- Fencing: Back Yard,Chain Link,Wood
- Has view: Yes
- View description: None
- Body of water: None
Lot
- Size: 7,335 Square Feet
Details
- Parcel number: 134431
Construction
Type & style
- Home type: SingleFamily
- Architectural style: Traditional
- Property subtype: Single Family Residence
Materials
- Blown-In Insulation, Brick Veneer, Frame, HardiPlank Type, Masonry
- Foundation: Slab
- Roof: Composition,Shingle
Condition
- Resale
- Year built: 1994
Utilities & green energy
- Sewer: Not Connected (at lot), Public Sewer
- Water: Not Connected (at lot), Public
- Utilities for property: Cable Available, Electricity Available, High Speed Internet Available, Phone Available, Water Available
Community & HOA
Community
- Features: None, Street Lights, Sidewalks
- Security: Fire Alarm, Smoke Detector(s)
- Subdivision: Northpark Ph III Rep Lt
HOA
- Has HOA: No
Location
- Region: Killeen
Financial & listing details
- Tax assessed value: $193,570
- Annual tax amount: $2,698
- Date on market: 5/24/2024
- Cumulative days on market: 35 days
- Listing agreement: Exclusive Right To Sell
- Listing terms: Cash,Conventional,FHA,VA Loan
- Electric utility on property: Yes
- Road surface type: Asphalt, Paved
Price history
| Date | Event | Price |
|---|---|---|
| 8/12/2024 | Pending sale | $194,910-2.5%$170/sqft |
Source:  Central Texas MLS #545214 Report a problem Central Texas MLS #545214 Report a problem | ||
| 6/28/2024 | Sold | -- |
Source: Central Texas MLS #545214 Report a problem | ||
| 6/21/2024 | Contingent | $200,000$174/sqft |
Source: Central Texas MLS #545214 Report a problem | ||
| 6/18/2024 | Listed for sale | $200,000-2.4%$174/sqft |
Source: Central Texas MLS #545214 Report a problem | ||
| 6/12/2024 | Contingent | $205,000$179/sqft |
Source: Central Texas MLS #545214 Report a problem | ||
| 5/24/2024 | Listed for sale | $205,000$179/sqft |
Source: Central Texas MLS #545214 Report a problem | ||
Public tax history
| Year | Property taxes | Tax assessment |
|---|---|---|
| 2025 | $2,698 -21.5% | $193,570 +5% |
| 2024 | $3,435 +17.7% | $184,424 +11% |
| 2023 | $2,919 +2.1% | $166,179 +12.4% |
| 2022 | $2,859 | $147,859 +34.6% |
| 2021 | -- | $109,812 +12.7% |
| 2020 | $2,052 +1.4% | $97,395 +5.6% |
| 2019 | $2,025 +14.4% | $92,273 +16.5% |
| 2018 | $1,770 -8.3% | $79,208 -3.1% |
| 2017 | $1,930 | $81,706 +5.7% |
| 2016 | $1,930 +4.4% | $77,287 +1.7% |
| 2015 | $1,849 | $76,002 +1.5% |
| 2014 | $1,849 | $74,873 -4.4% |
| 2013 | -- | $78,348 +0.5% |
| 2012 | -- | $77,970 |
| 2011 | -- | $77,970 +0.8% |
| 2010 | -- | $77,352 |
| 2009 | -- | $77,352 -0.9% |
| 2008 | -- | $78,075 +3.4% |
| 2007 | -- | $75,493 +1.6% |
| 2006 | -- | $74,282 +4.2% |
| 2005 | -- | $71,257 +13.4% |
| 2004 | -- | $62,813 |
| 2003 | -- | $62,813 +4.3% |
| 2002 | -- | $60,237 |
| 2001 | -- | $60,237 |
| 2000 | -- | $60,237 |
Find assessor info on the county website
Neighborhood: 76543
Nearby homes
- $179,2003 bd2 ba1.1k sqft2111 Beretta Dr, Killeen, TX 76543Off Market
- $169,8003 bd2 ba1.1k sqft2115 Beretta Dr, Killeen, TX 76543Off Market
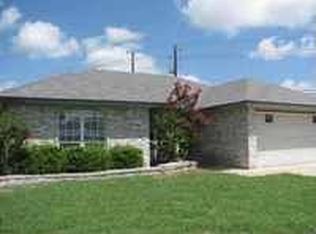
- $185,200-- bd2 ba1.3k sqft2112 Ruger Dr, Killeen, TX 76543Off Market
- $165,1003 bd2 ba1.1k sqft2110 Ruger Dr, Killeen, TX 76543Off Market
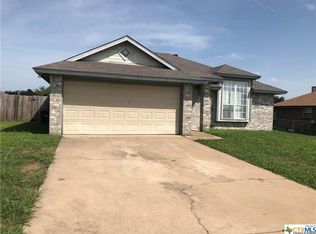
- $170,1003 bd2 ba1.2k sqft2109 Beretta Dr, Killeen, TX 76543Off Market
- $170,600-- bd2 ba1.1k sqft2108 Ruger Dr, Killeen, TX 76543Off Market
- $180,700-- bd2 ba1.3k sqft2114 Beretta Dr, Killeen, TX 76543Off Market
- $--3 bd2 ba1.2k sqft2107 Beretta Dr, Killeen, TX 76543Sold
Nearby schools
GreatSchools rating
- 4/10Brookhaven Elementary SchoolGrades: PK-5Distance: 0.1 mi
- 3/10Rancier Middle SchoolGrades: 6-8Distance: 0.3 mi
- 2/10Killeen High SchoolGrades: 9-12Distance: 1.3 mi
Schools provided by the listing agent
- District: Killeen ISD
Source: Central Texas MLS. This data may not be complete. We recommend contacting the local school district to confirm school assignments for this home.
Get a cash offer in 3 minutes
Find out how much your home could sell for in as little as 3 minutes with a no-obligation cash offer.
Estimated market value
$193,800
Get a cash offer in 3 minutes
Find out how much your home could sell for in as little as 3 minutes with a no-obligation cash offer.
Estimated market value
$193,800
- Texas
- Bell County
- Killeen
- 76543
- 2113 Beretta Dr
Nearby cities
Nearby neighborhoods
Nearby zip codes
Other Killeen Topics
